Looking For Investments?
Your time is valuable. Let me do the leg work for you.

Like Grass?
Growing up could be about more than TV and electronics.

Like The Golf Course?
Why not let me show you what East Tennessee has to offer.
BJ Can Help You Purchase This Home
Thank you for choosing BJ Swinehart! As one of the Knoxville area's premier Real Estate Brokers, I am uniquely qualified to help you find your dream home. On the lake, around town or out on a farm. Remember, BJ is here to help!
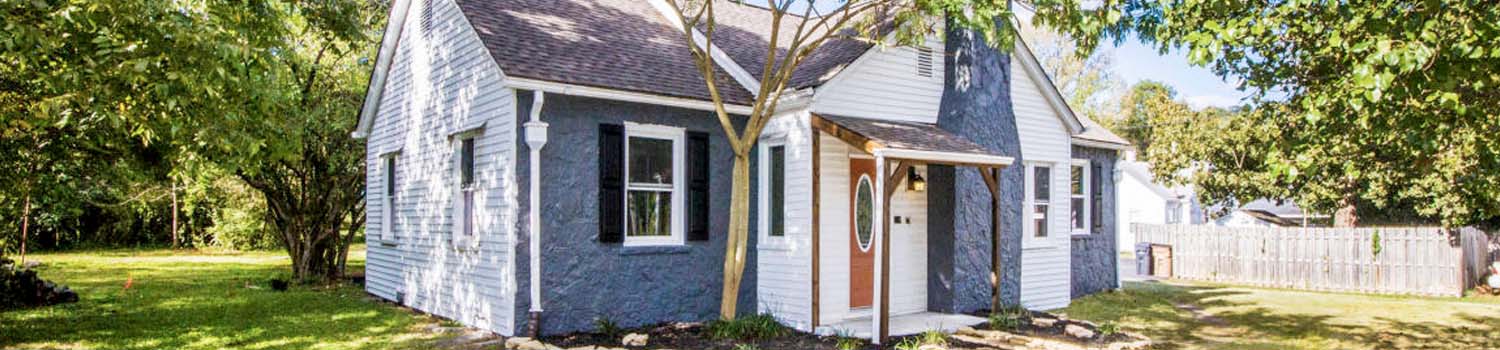
733 Montvue Ave, Kingston, 37763
Priced At: $325,000


Property Details for ID: 1360724
SqFt: 1,718
Price SqFt: $189
Total Bedrooms: 3
Full Baths: 2 / Half Baths: 0
MLS Status: Active
Property Type: Residential
On Market Date: 2026-10-31T18:01:43Z
Subdivision: Eblen Estates
Public Remarks: **Welcome Home!** This inviting 3-bedroom, 2-bath home has the warmth, charm, and floorplan that make you feel right at home the moment you walk through the door! Double entry doors open to a spacious foyer, setting the tone for a home filled with natural light and comfortable living spaces. The beautifully maintained hardwood floors are in perfect condition, and both bathrooms have been tastefully updated. The spacious primary bedroom offers a relaxing retreat with an updated private bath featuring a walk-in shower, while the hall bath boasts a double vanity with granite countertops. The updated kitchen is bright and sunny, with a cozy keeping room just off to the side featuring a wood-burning stove with an electric insert--the perfect spot for morning coffee or relaxing evenings. The dining room flows seamlessly into the living room, where a gas fireplace adds just the right touch of warmth and character. French doors lead to a wonderful back porch that spans the width of the home, with one side screened in for enjoying those beautiful Tennessee evenings without the bugs! Step outside and discover a large, level, fully fenced backyard complete with an above-ground pool--perfect for summer fun, entertaining, gardening, or simply enjoying your own outdoor space. With a fantastic floorplan, inviting living spaces, and a wonderful neighborhood location, this home offers the best of comfortable living with convenience to Kingston, Oak Ridge, and West Knoxville. **Come see for yourself--this one is ready to welcome you home!**
Schools Information
Sorry, school information is not available for this listing.Building Description
Site Built: Yes
Year Built: 1977
Total Rooms: 9
SqFt (Total): 1,718
SqFt (Main Lvl): 1,718
Full Baths: 2
1/2 Baths: 0
Fireplace: Yes
Bonus Room: No
Basement: No
Basement Type: Crawl Space
Exterior Features
Appliances
Room Dimensions
Interior Features
Property Details
Utilities
Financing
HOA Information
HOA: No
Heating & Cooling
Total Fireplaces: 2
Garage / Parking
Community Features
Outbuildings
Up Coming Open Houses
Directions
From I40 east, turn onto the Gallaher Road exit, turn right onto Gallaher Road, turn right onto HWY 70/Kingston HWY, left onto Bailey Road, left onto Montvue Road, SIY
Your commute
Near By Properties (click flag to view)

Mortgage Calculator
This is your Principal & Interest Payment only - you will still have to add HomeOwners Insurance and Taxes for a Total Monthly Payment. The Loan Amount Figure is based on a 20% down payment, Private Mortgage Insurance (PMI) is required with less than a 20% down payment. I can provide you with names of Mortgage Loan Officers that will provide you more details on your payment and total down payment requirements.
Four Reasons to Use BJ Swinehart
Buying or Selling real estate should be fun and simple. With me, that's exactly what you can expect. I will strive to make each and every interaction a professional and pleasant experience!