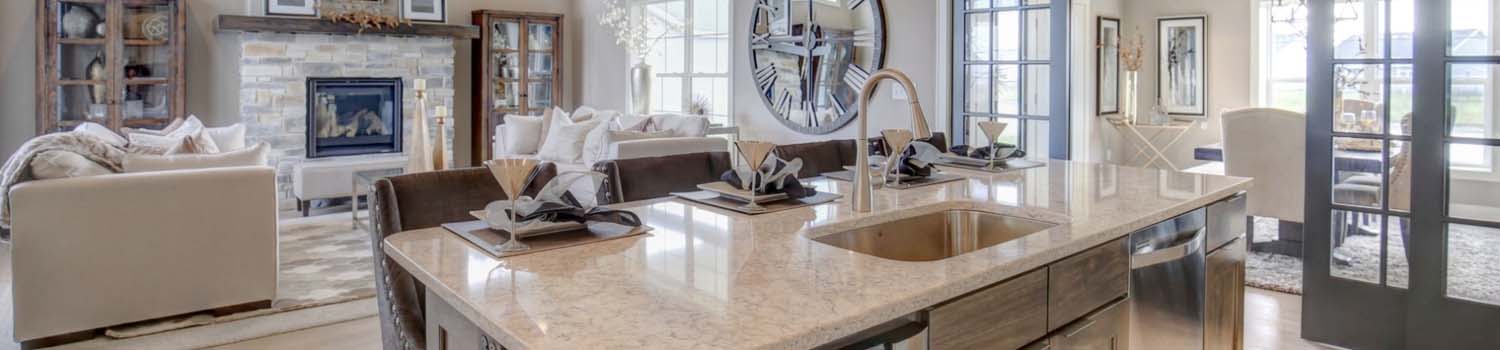
Need A New Kitchen?
Let me help you find your dream home with just the right kitchen.

I Know Knoxville!
From the city to the country and all around the lakes, rivers and valleys.

Like To Swing?
I can help you find the perfect home with just the right tree!
BJ Can Help You Purchase This Home
Thank you for choosing BJ Swinehart! As one of the Knoxville area's premier Real Estate Brokers, I am uniquely qualified to help you find your dream home. On the lake, around town or out on a farm. Remember, BJ is here to help!
12 Chelteham Lane, Crossville, 38558
Priced At: $449,000


Property Details for ID: 1360647
SqFt: 2,359
Price SqFt: $190
Total Bedrooms: 3
Full Baths: 3 / Half Baths: 1
MLS Status: Active
Property Type: Residential
On Market Date: 2026-10-30T19:45:09Z
Subdivision: North Hampton
Public Remarks: Welcome to 12 Cheltenham Lane, a well-maintained brick home in Fairfield Glade with wooded views off the back deck and seasonal lake views from the front porch. This 2,359 sq ft home has 3 bedrooms, 3.5 baths, a dedicated office, and a bright sunroom, giving you room to live, work, and relax. Inside you'll find Brazilian cherry floors, 9' ceilings, crown molding throughout, and a cozy gas fireplace. The updated kitchen has an island, double oven, wet bar, and new flooring, so it's ready for everyday meals and hosting alike. The primary suite sits apart from the other bedrooms and features a renovated bath and fresh finishes. The split floor plan gives everyone comfort and privacy, guests included. Outside, the expansive deck with a gas grill and the new stone patio make a great setting for entertaining or a quiet evening outdoors. Recent upgrades add peace of mind: a new heat pump and A/C (2025), leaf filters, fresh interior paint, and generator wiring. This home is offered as-is. It has been well cared for and is in good condition, and it's ready for its next owner to move right in. It's a great opportunity for a smooth, straightforward purchase. Schedule your showing today!
Schools Information
Elementary School: Crab OrchardMiddle / Junior School:
High School: Stone Memorial
Building Description
Site Built: Yes
Year Built: 2005
Total Rooms: 7
SqFt (Total): 2,359
SqFt (Main Lvl): 2,359
Full Baths: 3
1/2 Baths: 1
Fireplace: Yes
Bonus Room: Yes
Extra Storage: Yes
Basement: No
Basement Type: Crawl Space
Exterior Features
Appliances
Room Dimensions
Interior Features
Property Details
Utilities
Financing
HOA Information
HOA: Mandatory
HOA Fee: 137
HOA Freq: Monthly
HOA Contact: Fairfield Glade Community Club
Heating & Cooling
Total Fireplaces: 1
Garage / Parking
Community Features
Outbuildings
Up Coming Open Houses
Directions
Head North on Peavine Rd towards Fairfield Glade. Turn Left onto Catoosa Blvd. Turn Left onto Rotherham Dr. Turn Left onto Markham Lane. Turn Right onto Chelteham Lane. Property will be on the Right.
Your commute
Near By Properties (click flag to view)

Mortgage Calculator
This is your Principal & Interest Payment only - you will still have to add HomeOwners Insurance and Taxes for a Total Monthly Payment. The Loan Amount Figure is based on a 20% down payment, Private Mortgage Insurance (PMI) is required with less than a 20% down payment. I can provide you with names of Mortgage Loan Officers that will provide you more details on your payment and total down payment requirements.
Four Reasons to Use BJ Swinehart
Buying or Selling real estate should be fun and simple. With me, that's exactly what you can expect. I will strive to make each and every interaction a professional and pleasant experience!