
Children Need To Play?
I can show you homes with plenty of yard and neighborhood children.

Need A Yard To Lay In?
East Tennessee offers homes with some wonderful yards made for children.
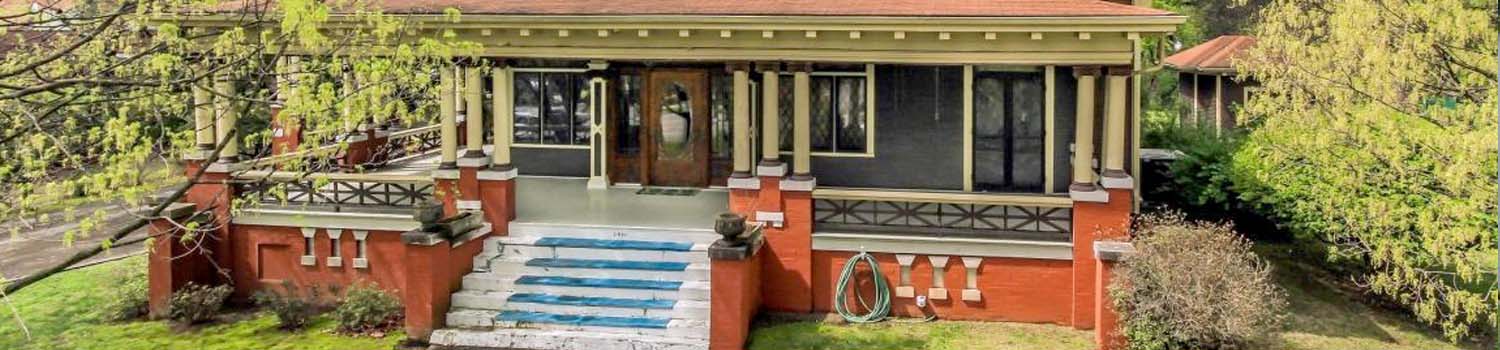
Home With Character?
My experience can help you find the home you have been looking for!
BJ Can Help You Purchase This Home
Thank you for choosing BJ Swinehart! As one of the Knoxville area's premier Real Estate Brokers, I am uniquely qualified to help you find your dream home. On the lake, around town or out on a farm. Remember, BJ is here to help!
12712 Comblain Rd, Knoxville, 37934
Priced At: $889,900


Property Details for ID: 1360636
SqFt: 3,433
Price SqFt: $259
Total Bedrooms: 4
Full Baths: 2 / Half Baths: 1
MLS Status: Active
Property Type: Residential
On Market Date: 2026-10-30T18:43:41Z
Subdivision: Fox Run
Public Remarks: This Fox Run Beauty offers an incredible backyard with lush landscaping & gorgeous trees giving great, wooded privacy! A true park-like setting with a huge yard & an expansive patio with built-in firepit & Little Turkey Creek running through the back of the property. The lot backs up to a wooded greenspace that is protected from future development. Grand entrance w/2 story foyer, huge dining room & beautiful, spacious study off the foyer make this home perfect for entertaining. Plantation shutters thru-out, hand scraped hardwood floors on the main level, gorgeous island kitchen with upgraded cabinets & custom features that will surely impress! Upscale appliances & charming window seat with built-in desk & storage. Family room w/wood burning fireplace & breakfast room/office. Beautifully appointed powder room for guests. 4BRs plus utility room are upstairs with huge master & luxurious bathroom. All large bedrooms with seating area in each. Extra storage upstairs! Over-sized 2-car garage with plenty of extra storage including built-in cabinets w/countertop workspace. Whole house water softener included, plumbed for central vac. Amazing deck is perfect for entertaining! Wonderful neighborhood has 2 community pools, tennis courts, pickle ball & clubhouse.
Schools Information
Elementary School: Farragut PrimaryMiddle / Junior School: Farragut
High School: Farragut
Building Description
Site Built: Yes
Year Built: 2001
Total Rooms: 9
SqFt (Total): 3,433
SqFt (Main Lvl): 1,648
SqFt (2nd Flr Lvl): 1,785
Full Baths: 2
1/2 Baths: 1
Fireplace: Yes
Bonus Room: No
Extra Storage: Yes
Basement: No
Basement Type: Crawl Space Sealed
Exterior Features
Appliances
Room Dimensions
Interior Features
Property Details
Utilities
Financing
HOA Information
HOA: Mandatory
HOA Freq: Yearly
Heating & Cooling
Total Fireplaces: 1
Garage / Parking
Community Features
Outbuildings
Up Coming Open Houses
Directions
From Kingston Pike turn onto Everett Rd continue .2 miles, turn Left onto Union Rd then immediate right into Fox Run S/D onto Brochardt Blvd continue .6 miles, turn Right onto Comblain Rd to home on the right. SOP.
Your commute
Near By Properties (click flag to view)

Mortgage Calculator
This is your Principal & Interest Payment only - you will still have to add HomeOwners Insurance and Taxes for a Total Monthly Payment. The Loan Amount Figure is based on a 20% down payment, Private Mortgage Insurance (PMI) is required with less than a 20% down payment. I can provide you with names of Mortgage Loan Officers that will provide you more details on your payment and total down payment requirements.
Four Reasons to Use BJ Swinehart
Buying or Selling real estate should be fun and simple. With me, that's exactly what you can expect. I will strive to make each and every interaction a professional and pleasant experience!