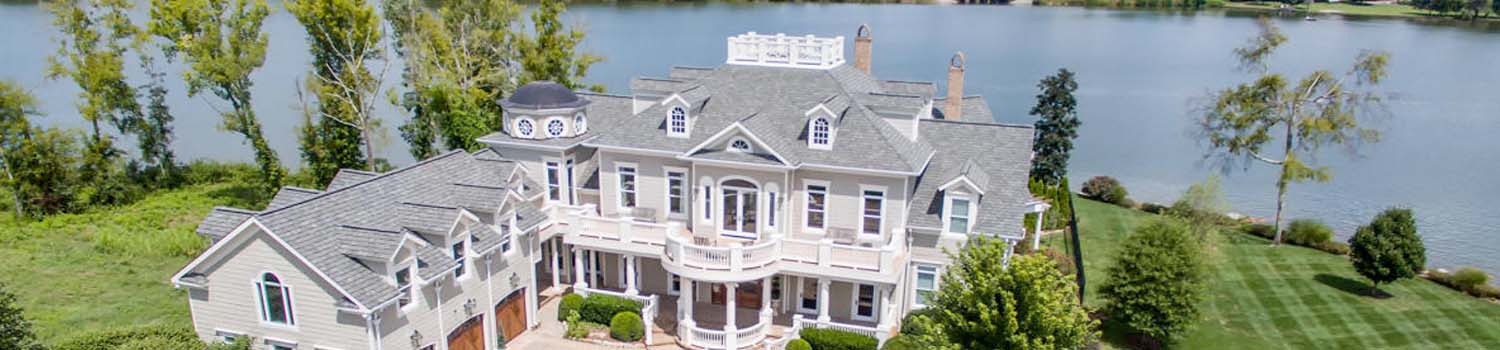
Home On The River?
I can help you find the perfect river / lake home.
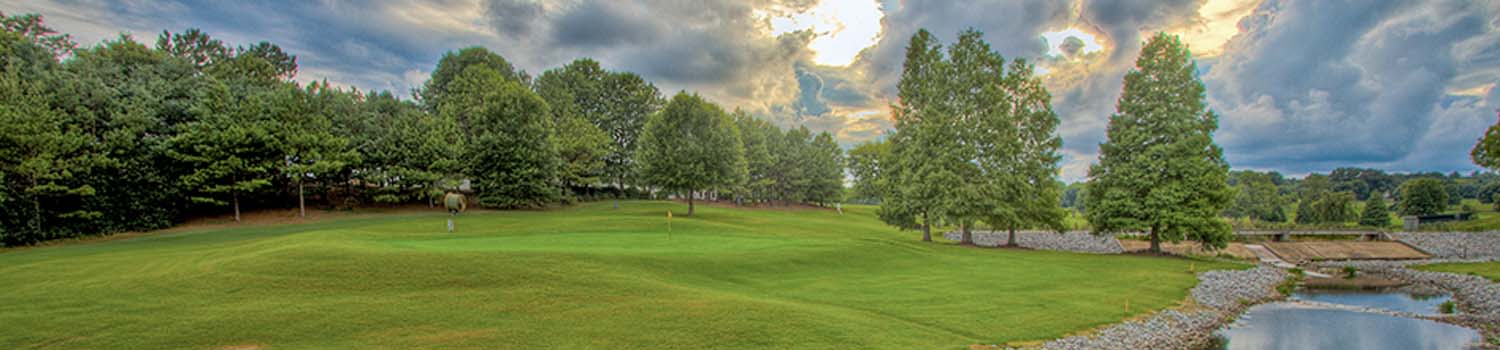
Like The Golf Course?
Why not let me show you what East Tennessee has to offer.

Children Need To Play?
I can show you homes with plenty of yard and neighborhood children.
BJ Can Help You Purchase This Home
Thank you for choosing BJ Swinehart! As one of the Knoxville area's premier Real Estate Brokers, I am uniquely qualified to help you find your dream home. On the lake, around town or out on a farm. Remember, BJ is here to help!
1318 E Wolf Valley Rd, Heiskell, 37754
Priced At: $529,900


Property Details for ID: 1360606
SqFt: 2,350
Price SqFt: $225
Total Bedrooms: 4
Full Baths: 3 / Half Baths: 0
MLS Status: Active
Property Type: Residential
On Market Date: 2026-10-30T16:14:31Z
Public Remarks: Completely renovated and expanded, this 4 Bedroom, 3 full bath homes offers approximately 2340 square feet of beautifully updated living space in a peaceful Heiskell setting. From the huge, welcoming front porch to the flexible lower-level quarters, this home offers an impressive combination of space, privacy and versatility. Nearly every detail has been thoughtfully refreshed, including new plumbing, HVAC, siding, windows and doors, insulation, flooring, drywall and. paint, light fixtures, plumbing fixtures, appliances, garage doors and more. The updated kitchen and bathrooms, spacious walk-in closets and walk-in pantry add both style and functionality. One of the homes stand out features is the finished walkout basement - ideal for multigenerational living, extended quests or a private second living space. With its own separate entrance, the lower level features a kitchenette, second primary suite with a large walk-in closet, and wide hallways and doorways for improved accessibility, offering privacy while still being connected to the main home. Outside, the huge front porch provides the perfect spot for morning coffee or relaxing at the end of the day. The private yard offers plenty of room to enjoy the outdoors, while both an attached 1 car garage and a detached garage provide additional parking, storage, workshop or hobby space. Exterior improvements include a new roof, siding, gutters with leaf guards, garage doors, front porch and a new driveway. Conveniently located between Clinton and Powell with easy access to I-75, you'll enjoy a peaceful setting while remaining just a short drive from shopping, dining, groceries and everyday conveniences. With extensive renovations, approximately 2350 square feet, two primary suite possibilities, multiple garage spaces and a versatile lower-level living area with its own entrance and kitchenette, this home offers a combination of space and flexibility that's hard to find. Schedule your private showing today! Some photos have been virtually staged using AI to illustrate furnishing possibilities.
Schools Information
Elementary School: ClaxtonMiddle / Junior School: Norris
High School: Clinton
Building Description
Site Built: Yes
Year Built: 1953
Total Rooms: 0
SqFt (Total): 2,350
SqFt (Main Lvl): 1,600
SqFt (Down Lvl): 750
Full Baths: 3
1/2 Baths: 0
Fireplace: No
Bonus Room: No
Extra Storage: Yes
Basement: Yes
Basement Type: Finished
Exterior Features
Appliances
Room Dimensions
Interior Features
Property Details
Utilities
Financing
HOA Information
HOA: No
Heating & Cooling
Total Fireplaces: 0
Garage / Parking
Community Features
Outbuildings
Up Coming Open Houses
Directions
I-75N to Exit 117 (Raccoon Valley Rd.). Turn left onto Raccoon Valley Rd, then right onto Fleenor Mill Rd, right onto E. Wolf Valley Rd. Continue to 1318 E Wolf Valley Rd.
Your commute
Near By Properties (click flag to view)

Mortgage Calculator
This is your Principal & Interest Payment only - you will still have to add HomeOwners Insurance and Taxes for a Total Monthly Payment. The Loan Amount Figure is based on a 20% down payment, Private Mortgage Insurance (PMI) is required with less than a 20% down payment. I can provide you with names of Mortgage Loan Officers that will provide you more details on your payment and total down payment requirements.
Four Reasons to Use BJ Swinehart
Buying or Selling real estate should be fun and simple. With me, that's exactly what you can expect. I will strive to make each and every interaction a professional and pleasant experience!