
Home With Character?
My experience can help you find the home you have been looking for!
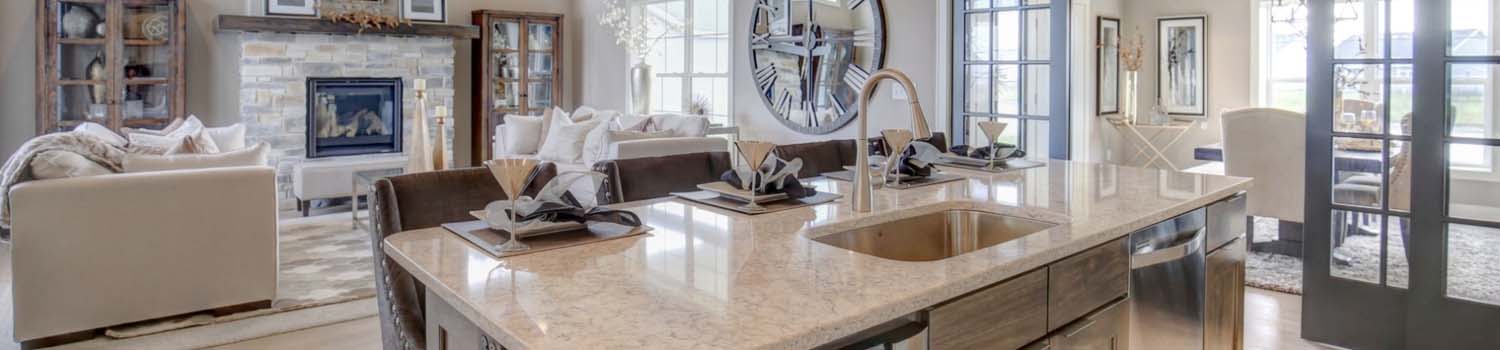
Need A New Kitchen?
Let me help you find your dream home with just the right kitchen.

Like The Golf Course?
Why not let me show you what East Tennessee has to offer.
BJ Can Help You Purchase This Home
Thank you for choosing BJ Swinehart! As one of the Knoxville area's premier Real Estate Brokers, I am uniquely qualified to help you find your dream home. On the lake, around town or out on a farm. Remember, BJ is here to help!
844 Vera Valley Way, Knoxville, 37919
Priced At: $525,000


Property Details for ID: 1360599
SqFt: 1,841
Price SqFt: $285
Total Bedrooms: 3
Full Baths: 2 / Half Baths: 1
MLS Status: Active
Property Type: Residential
On Market Date: 2026-10-30T15:55:40Z
Subdivision: Patterson Place Townhomes
Public Remarks: In final stages of construction...NOW ACCEPTING OFFERS!! Welcome to Patterson Place, a collection of new-construction modern townhomes in West Knoxville's sought-after Rocky Hill / Bearden area. Each home features hardwood floors throughout, oversized aluminum windows and doors that fill the space with natural light, and an open-concept layout made for entertaining. The kitchen includes custom cabinetry, quartz countertops, high-end appliances, a gas range, and a custom vent hood. Bathrooms feature designer tile and custom glass showers. Efficiency upgrades include spray foam insulation and a tankless gas water heater, and every home has a private outdoor porch. Two- and three-bedroom floor plans are available, all just minutes from Bearden's best shopping and dining. Unit 844 is expected to be move-in ready by late December/early January! View additional available units, floor plans, and more details at hensondev.com/patterson-place (Photos are from a completed model unit and are for illustration only. Finishes, materials, features, and orientation may vary slightly by unit.)
Schools Information
Elementary School: Rocky HillMiddle / Junior School: Bearden
High School: West
Building Description
Site Built: Yes
Year Built: 2026
Total Rooms: 5
SqFt (Total): 1,841
SqFt (Main Lvl): 920
SqFt (2nd Flr Lvl): 920
Full Baths: 2
1/2 Baths: 1
Fireplace: No
Bonus Room: No
Extra Storage: Yes
Basement: No
Basement Type: Slab
Exterior Features
Appliances
Room Dimensions
Interior Features
Property Details
Utilities
Financing
HOA Information
HOA: Mandatory
HOA Fee: 200
HOA Freq: Monthly
HOA Contact: Tallent HOA Property Management
Heating & Cooling
Total Fireplaces: 0
Garage / Parking
Community Features
Outbuildings
Up Coming Open Houses
Directions
From West Town Mall, turn onto Morrell Rd. Continue to the traffic light and turn left onto Westland Dr. Continue approximately 0.6 miles. The property will be on the left.
Your commute
Near By Properties (click flag to view)

Mortgage Calculator
This is your Principal & Interest Payment only - you will still have to add HomeOwners Insurance and Taxes for a Total Monthly Payment. The Loan Amount Figure is based on a 20% down payment, Private Mortgage Insurance (PMI) is required with less than a 20% down payment. I can provide you with names of Mortgage Loan Officers that will provide you more details on your payment and total down payment requirements.
Four Reasons to Use BJ Swinehart
Buying or Selling real estate should be fun and simple. With me, that's exactly what you can expect. I will strive to make each and every interaction a professional and pleasant experience!