
Like Grass?
Growing up could be about more than TV and electronics.

Live & Work Downtown
Tired of driving? I can help you find a home close to the city.
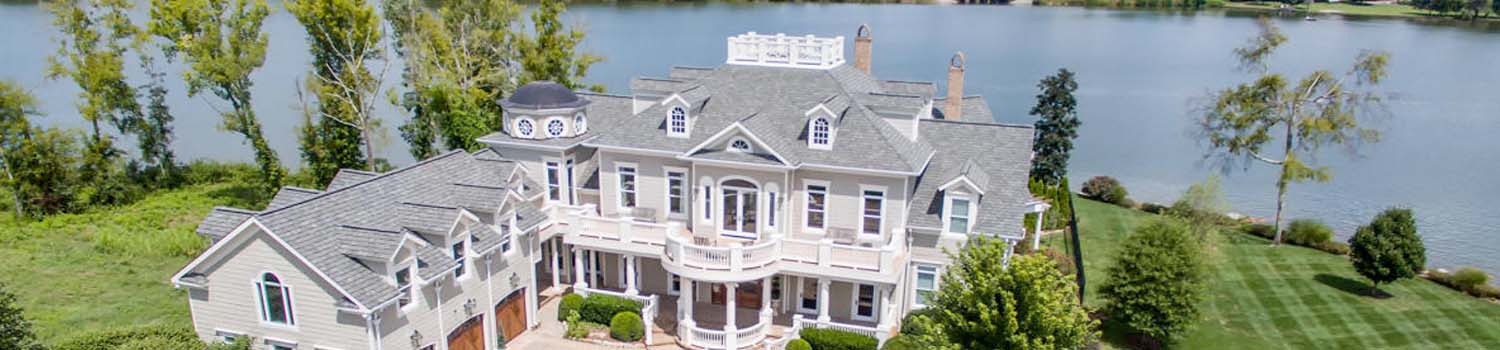
Home On The River?
I can help you find the perfect river / lake home.
BJ Can Help You Purchase This Home
Thank you for choosing BJ Swinehart! As one of the Knoxville area's premier Real Estate Brokers, I am uniquely qualified to help you find your dream home. On the lake, around town or out on a farm. Remember, BJ is here to help!
102 Lakecrest Lane, Oak Ridge, 37830
Priced At: $575,000


Property Details for ID: 1360584
SqFt: 3,278
Price SqFt: $175
Total Bedrooms: 3
Full Baths: 3 / Half Baths: 0
MLS Status: Active
Property Type: Residential
On Market Date: 2026-10-31T07:15:33Z
Subdivision: Lake Hills Unit 3
Public Remarks: Tucked away on a quiet cul-de-sac and situated on 1.26 wooded acres, this beautifully renovated 3-bedroom, 3-full-bath home offers the perfect combination of privacy, modern updates, and everyday convenience. Recent renovations include new hardwood flooring, fresh interior paint, updated light fixtures, a beautifully updated kitchen with new appliances, completely renovated bathrooms, automated window treatments and more! The versatile floor plan offers multiple additional rooms and flexible living spaces to accommodate a variety of needs, including a finished basement currently utilized as an additional bedroom and living area. Whether you're looking for a home office, guest accommodations, recreation space, or room to spread out, this home offers plenty of possibilities. Surrounded by mature trees, and a fully fenced in backyard, the property provides a peaceful, treehouse-like setting while remaining just minutes from Melton Hill Lake, local parks, shopping, restaurants, and everyday conveniences. Enjoy the feeling of being tucked away in nature with everything Oak Ridge has to offer just down the road. A rare opportunity to enjoy acreage, privacy, and a move-in-ready home in a convenient location!
Schools Information
Sorry, school information is not available for this listing.Building Description
Site Built: Yes
Year Built: 1981
Total Rooms: 8
SqFt (Total): 3,278
SqFt (Main Lvl): 1,429
SqFt (Down Lvl): 968
SqFt (2nd Flr Lvl): 881
Full Baths: 3
1/2 Baths: 0
Fireplace: Yes
Bonus Room: Yes
Extra Storage: Yes
Basement: Yes
Basement Type: Finished, Plumbed, Walkout
Exterior Features
Appliances
Room Dimensions
Interior Features
Property Details
Utilities
Financing
HOA Information
HOA: No
Heating & Cooling
Total Fireplaces: 1
Garage / Parking
Community Features
Outbuildings
Up Coming Open Houses
Directions
Take I-40/I-75 S, TN-162 N and TN-62 W to TN-170 E/Edgemoor Rd in Oak Ridge. Take the TN-170 E/Edgemoor Rd exit from TN-62 W 12 min (10.4 mi) Continue on TN-170 E/Edgemoor Rd. Take Melton Lake Dr to Lakecrest Ln
Your commute
Near By Properties (click flag to view)

Mortgage Calculator
This is your Principal & Interest Payment only - you will still have to add HomeOwners Insurance and Taxes for a Total Monthly Payment. The Loan Amount Figure is based on a 20% down payment, Private Mortgage Insurance (PMI) is required with less than a 20% down payment. I can provide you with names of Mortgage Loan Officers that will provide you more details on your payment and total down payment requirements.
Four Reasons to Use BJ Swinehart
Buying or Selling real estate should be fun and simple. With me, that's exactly what you can expect. I will strive to make each and every interaction a professional and pleasant experience!