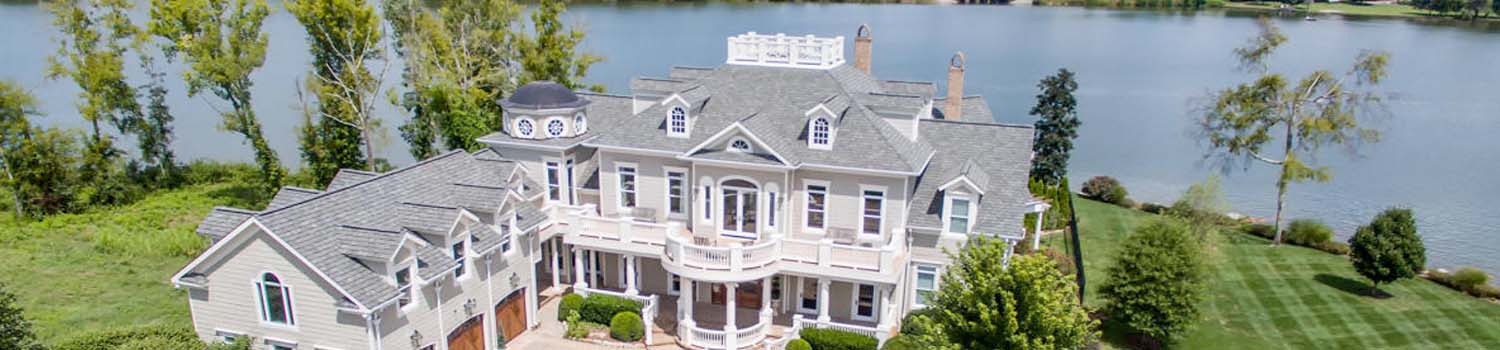
Home On The River?
I can help you find the perfect river / lake home.

Live & Work Downtown
Tired of driving? I can help you find a home close to the city.

I Know Knoxville!
From the city to the country and all around the lakes, rivers and valleys.
BJ Can Help You Purchase This Home
Thank you for choosing BJ Swinehart! As one of the Knoxville area's premier Real Estate Brokers, I am uniquely qualified to help you find your dream home. On the lake, around town or out on a farm. Remember, BJ is here to help!
3874 Salem Rd, Greeneville, 37743
Priced At: $389,000


Property Details for ID: 1360530
SqFt: 2,040
Price SqFt: $191
Total Bedrooms: 3
Full Baths: 2 / Half Baths: 1
MLS Status: Active
Property Type: Residential
On Market Date: 2026-10-30T00:31:53Z
Public Remarks: RARE FIND! Beautiful mountain views and no restrictions make this charming country property a rare find, conveniently located near Newport and Greeneville. Featuring 3 bedrooms, 2 full baths, 1 half bath, the home blends farmhouse character with everyday comfort. An impressive covered porch features a vaulted roof, exposed wood beams, and charming string lighting, while the adjoining open deck offers sweeping views of rolling hills and the distant mountain ridgeline, with ample space for outdoor dining and entertaining. A welcoming covered porch overlooks the expansive lawn, mature shade trees, and gently curving gravel driveway, and an outdoor hot tub provides a relaxing place to unwind. Inside, the inviting living room features rich wood ceiling beams, rustic laminate flooring, soft neutral walls, a whitewashed television accent wall,built in shelving and cabinetry, and a wood mantel with an electric stove style fireplace. The farmhouse style kitchen features slate blue cabinetry, sage green walls, a generous island with a white sink and spring coil faucet, marble look countertops, stainless steel appliances, a statement range hood, and amber pendant lighting. Large windows bring in natural light and views of the coutryside ad mountains. The spacious primary suite includes a walk in closet and a private bathroom with a large walk in shower and soaking tub. Two additional bedrooms share a full jack and jill bathroom, while a separate half bath adds convenience. A spacious laundry room offers closets and shelving for organized household storage. The detached five-car garage features five individual roll up doors, providing convenient access for vehicles, tools, and hobbies. An open front metal equipment shelter offers covered space for lawn machinery and recreational gear, while a separate workshop and storage shed with wide double doors provides room for gardening supplies and projects. A fenced side yard completes this scenic country property.
Schools Information
Sorry, school information is not available for this listing.Building Description
Site Built: No
Year Built: 2020
Total Rooms: 8
SqFt (Total): 2,040
SqFt (Main Lvl): 2,040
Full Baths: 2
1/2 Baths: 1
Fireplace: No
Bonus Room: No
Basement: No
Basement Type: Crawl Space
Exterior Features
Appliances
Room Dimensions
Interior Features
Property Details
Utilities
Financing
HOA Information
HOA: No
Heating & Cooling
Total Fireplaces: 0
Garage / Parking
Community Features
Outbuildings
Up Coming Open Houses
Directions
From Hwy 321 in Parrottsville turn onto Salem Rd, Property will be on the left
Your commute
Near By Properties (click flag to view)

Mortgage Calculator
This is your Principal & Interest Payment only - you will still have to add HomeOwners Insurance and Taxes for a Total Monthly Payment. The Loan Amount Figure is based on a 20% down payment, Private Mortgage Insurance (PMI) is required with less than a 20% down payment. I can provide you with names of Mortgage Loan Officers that will provide you more details on your payment and total down payment requirements.
Four Reasons to Use BJ Swinehart
Buying or Selling real estate should be fun and simple. With me, that's exactly what you can expect. I will strive to make each and every interaction a professional and pleasant experience!