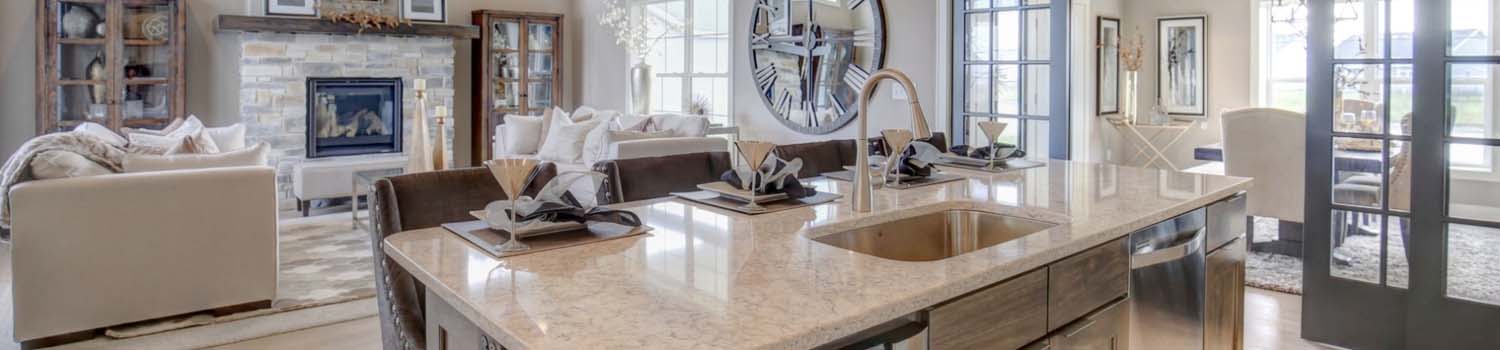
Need A New Kitchen?
Let me help you find your dream home with just the right kitchen.

Need To Spread Out?
I can help you find the land that you have always dreamed of.
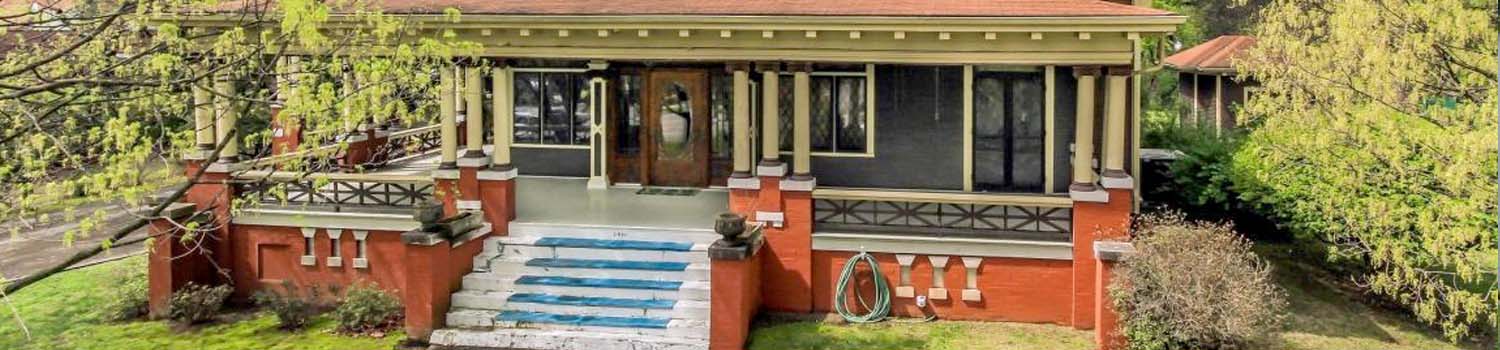
Home With Character?
My experience can help you find the home you have been looking for!
BJ Can Help You Purchase This Home
Thank you for choosing BJ Swinehart! As one of the Knoxville area's premier Real Estate Brokers, I am uniquely qualified to help you find your dream home. On the lake, around town or out on a farm. Remember, BJ is here to help!
3450 Carsons Ridge Way, Sevierville, 37862
Priced At: $539,900


Property Details for ID: 1360497
SqFt: 1,883
Price SqFt: $287
Total Bedrooms: 1
Full Baths: 2 / Half Baths: 0
MLS Status: Active
Property Type: Residential
On Market Date: 2026-10-29T19:10:49Z
Subdivision: Brothers Cove
Public Remarks: Welcome to the Honeymoon Suite, an extraordinary mountain retreat nestled within the gated community of Brothers Cove! Boasting AMAZING panoramic Smoky Mountain views, this one-of-a-kind cabin showcases distinctive architecture and dramatic floor-to-ceiling windows that bring the beauty of the outdoors inside. Offered fully furnished, this spacious 1-bedroom, 2-bath retreat features warm wood floors and walls, two gas fireplaces, and a game room with a pool table. The primary suite offers a king-size bed and a relaxing whirlpool soaking tub, while additional sleeping accommodations include two sleeper sofas, one queen and one twin. Step onto the deck to take in the breathtaking scenery or unwind in the hot tub while enjoying the peaceful mountain setting. Community amenities include a clubhouse and swimming pool. Currently managed by Venture Resorts, the property offers flexibility for a new owner to continue with the existing management company, explore other management options, or self-manage. Whether you're looking for an income-producing vacation rental, a personal mountain getaway, or the perfect blend of both, this unique Smoky Mountain property delivers privacy, tranquility, and million-dollar views for just over $500,000!
Schools Information
Sorry, school information is not available for this listing.Building Description
Site Built: Yes
Year Built: 2007
Total Rooms: 5
SqFt (Total): 1,883
SqFt (Main Lvl): 792
SqFt (2nd Flr Lvl): 1,091
Full Baths: 2
1/2 Baths: 0
Fireplace: Yes
Bonus Room: No
Basement: No
Basement Type: None
Exterior Features
Appliances
Room Dimensions
Interior Features
Property Details
Utilities
Financing
HOA Information
HOA: Mandatory
HOA Fee: 300
HOA Freq: Monthly
Heating & Cooling
Total Fireplaces: 2
Garage / Parking
Community Features
Outbuildings
Up Coming Open Houses
Directions
Merge onto I-140 E - Take exit 11A to merge onto US-129 S/Alcoa Hwy toward Alcoa/Maryville - Continue to follow US-129 S. Use the left 2 lanes to turn slightly left onto TN-35 N - Continue onto S Washington St. Continue onto US-321 N/E Lamar Alexander Pkwy. Turn left onto E Millers Cove Rd- Continue onto Old Walland Hwy. Turn left onto E Millers Cove Rd. Continue onto Waldens Creek Rd. Sharp right onto Brothers Way. Turn left to stay on Brothers Way. Slight left onto Brice Hollow Way. Turn left onto Carsons Ridge Way. Home is on the Right.
Your commute
Near By Properties (click flag to view)

Mortgage Calculator
This is your Principal & Interest Payment only - you will still have to add HomeOwners Insurance and Taxes for a Total Monthly Payment. The Loan Amount Figure is based on a 20% down payment, Private Mortgage Insurance (PMI) is required with less than a 20% down payment. I can provide you with names of Mortgage Loan Officers that will provide you more details on your payment and total down payment requirements.
Four Reasons to Use BJ Swinehart
Buying or Selling real estate should be fun and simple. With me, that's exactly what you can expect. I will strive to make each and every interaction a professional and pleasant experience!