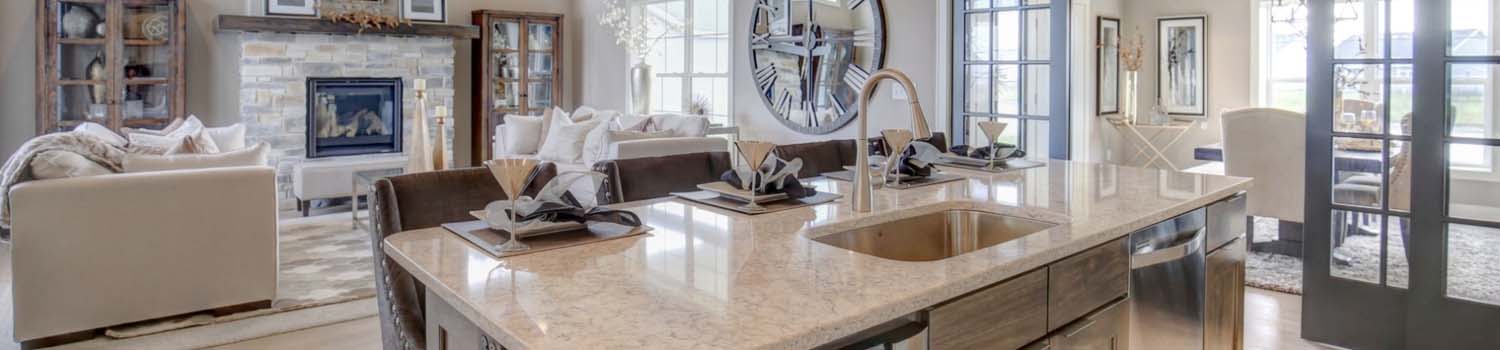
Need A New Kitchen?
Let me help you find your dream home with just the right kitchen.

Children Need To Play?
I can show you homes with plenty of yard and neighborhood children.

Like To Swing?
I can help you find the perfect home with just the right tree!
BJ Can Help You Purchase This Home
Thank you for choosing BJ Swinehart! As one of the Knoxville area's premier Real Estate Brokers, I am uniquely qualified to help you find your dream home. On the lake, around town or out on a farm. Remember, BJ is here to help!
184 Victorias Landing, Sevierville, 37862
Priced At: $419,900


Property Details for ID: 1360495
SqFt: 2,694
Price SqFt: $156
Total Bedrooms: 3
Full Baths: 3 / Half Baths: 0
MLS Status: Active
Property Type: Residential
On Market Date: 2026-10-29T18:55:06Z
Subdivision: Victoria Landing
Public Remarks: LOCATION! LOCATION! LOCATION! PRIME SEVIERVILLE LOCATION JUST OFF DOLLY PARTON PARKWAY! SPACIOUS 3 BEDROOM, 3 BATH CONDO WITH BONUS ROOM, 2,694 SQ FT OF LIVING SPACE, MAIN-LEVEL PRIMARY SUITE, FINISHED BASEMENT WITH WET BAR, MOUNTAIN VIEWS & RIGHT ACROSS FROM THE COMMUNITY SWIMMING POOL! ENJOY THE CONVENIENCE OF IN-TOWN LIVING WITH SHOPPING, DINING, ENTERTAINMENT & THE GREAT SMOKY MOUNTAINS JUST MINUTES AWAY! If you've been searching for the perfect combination of location, space, comfort, low maintenance living, and convenience, this beautiful townhome checks all the boxes! Ideally situated just off Dolly Parton Parkway in the heart of Sevierville, this property offers easy access to everyday necessities and all the attractions that make the Smoky Mountains such a desirable place to call home. Step inside to discover a spacious, thoughtfully designed floor plan featuring beautiful hardwood and tile flooring, elegant crown molding, and inviting living areas filled with character and charm. The main-level primary suite features an suite bathroom with jet tub, a generously sized bedroom, private deck access, and an impressive walk-in closet providing abundant storage. Also, featuring a second bedroom with full bathroom on the main level. The kitchen features granite countertops and plenty of space for preparing meals with an eat in dining area with side deck access. Enjoy the cozy living room with gas-log fireplace to create a warm and welcoming atmosphere in the main living area with access to the expansive back deck. Downstairs, the finished basement offers additional living and entertaining space with a comfortable den, a second gas-log fireplace, and beautiful built-in bookshelves. Whether you envision a media room, home office, guest retreat or in law quarters, or separate gathering space, the possibilities are endless! Step outside onto the covered lower-level patio to relax, enjoy your morning coffee, or take in the beautiful mountain scenery. Plenty of room to add a hot tub or outdoor seating. Whether you're looking for a primary residence, a second home, or a low-maintenance lifestyle with plenty of room to spread out, this home offers an exceptional opportunity in one of Sevierville's most convenient locations. *Some photos have been virtually staged to show the possibilities.
Schools Information
Sorry, school information is not available for this listing.Building Description
Site Built: Yes
Year Built: 2005
Total Rooms: 12
SqFt (Total): 2,694
SqFt (Main Lvl): 1,374
SqFt (Down Lvl): 1,320
Full Baths: 3
1/2 Baths: 0
Fireplace: Yes
Bonus Room: Yes
Basement: Yes
Basement Type: Finished, Walkout
Exterior Features
Appliances
Room Dimensions
Interior Features
Property Details
Utilities
Financing
HOA Information
HOA: Mandatory
HOA Fee: 300
HOA Freq: Monthly
HOA Contact: HOA Management Group
Heating & Cooling
Total Fireplaces: 1
Garage / Parking
Community Features
Outbuildings
Up Coming Open Houses
Directions
From Veterans BLVD turn R onto Dolly Parton Pkwy. Go .3 miles and turn RIGHT onto Victorias Landing,and go up the to the condo on the left across from the pool.
Your commute
Near By Properties (click flag to view)

Mortgage Calculator
This is your Principal & Interest Payment only - you will still have to add HomeOwners Insurance and Taxes for a Total Monthly Payment. The Loan Amount Figure is based on a 20% down payment, Private Mortgage Insurance (PMI) is required with less than a 20% down payment. I can provide you with names of Mortgage Loan Officers that will provide you more details on your payment and total down payment requirements.
Four Reasons to Use BJ Swinehart
Buying or Selling real estate should be fun and simple. With me, that's exactly what you can expect. I will strive to make each and every interaction a professional and pleasant experience!