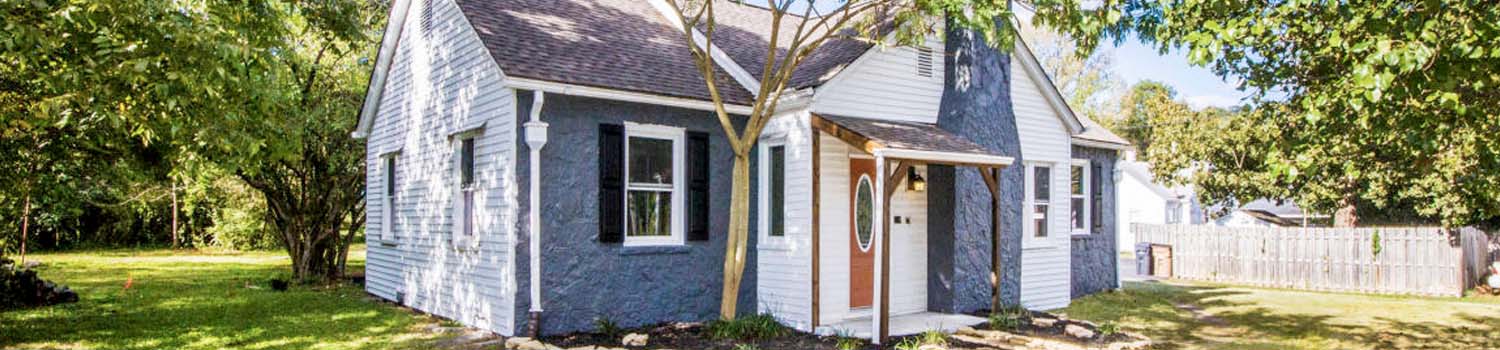
Looking For Investments?
Your time is valuable. Let me do the leg work for you.
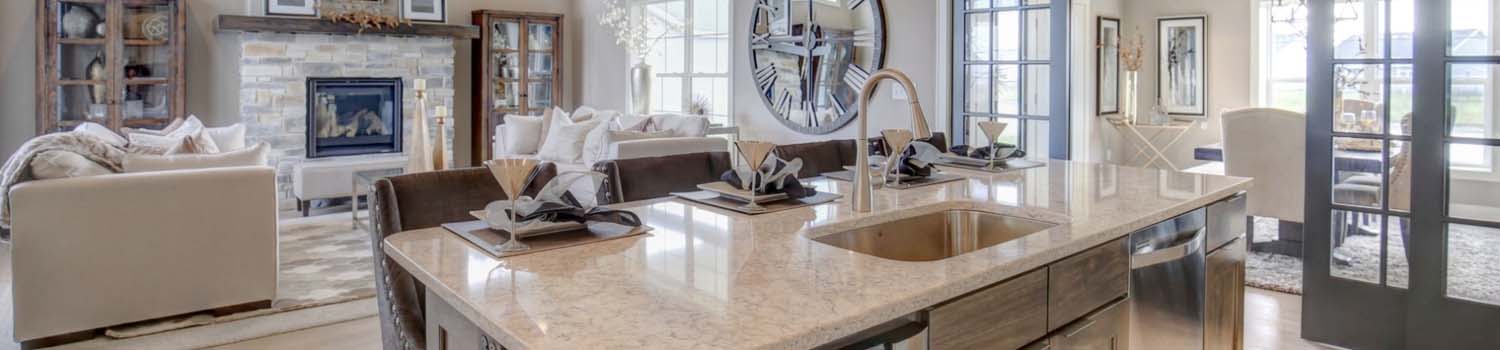
Need A New Kitchen?
Let me help you find your dream home with just the right kitchen.
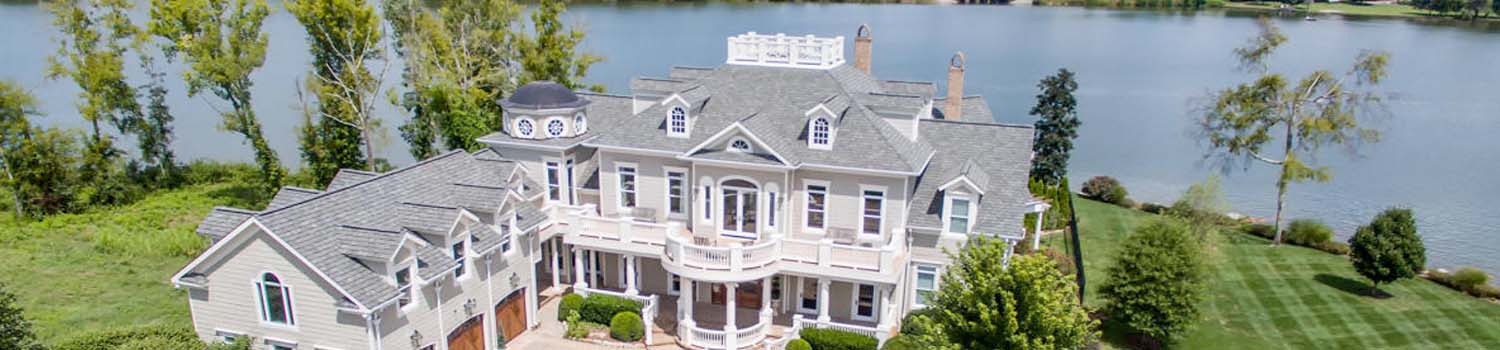
Home On The River?
I can help you find the perfect river / lake home.
BJ Can Help You Purchase This Home
Thank you for choosing BJ Swinehart! As one of the Knoxville area's premier Real Estate Brokers, I am uniquely qualified to help you find your dream home. On the lake, around town or out on a farm. Remember, BJ is here to help!
200 Satsuma Drive, Crossville, 38555
Priced At: $525,000


Property Details for ID: 1360484
SqFt: 2,456
Price SqFt: $214
Total Bedrooms: 3
Full Baths: 2 / Half Baths: 1
MLS Status: Active
Property Type: Residential
On Market Date: 2026-10-29T18:21:42Z
Subdivision: Hideaway Hills 17 Sec 2
Public Remarks: RARE FIND: Assume this ultra-low 2.75% VA Loan available to BOTH Veteran & qualified Non-Veteran Buyers! Welcome to 200 Satsuma Dr, a meticulously maintained 3-bedroom, 2.5-bath residence offering 2,456 sq ft of comfortable living on 1.4 private, level acres in Crossville. The heart of the home is an expansive 27'x19' living area anchored by a natural gas fireplace, flowing seamlessly into a kitchen fitted with newer stainless-steel appliances, a 5-burner gas stove, a brand-new 2026 microwave, and a 9-gallon tank water filtration system. Exceptional updates provide ultimate peace of mind, including a 2-year-old whole-house Generac generator, a 2-year-old tankless gas water heater, and a 2018 roof. The main-floor primary suite features elegant trey ceilings, a walk-in closet, and an ensuite bath with double sinks and a walk-in shower, while an 11'x15' bonus room or office leads directly out to the covered back deck for easy indoor-outdoor living. Practical space abounds with an attached 23.5'x23' garage (fridge stays), plus a 20'x20' detached garage with a covered open storage area and a large driveway. Conveniently located near the famous Cumberland Playhouse, schools, downtown Crossville, Crossville Airport, and I-40. Buyer to verify all information before making an offer.
Schools Information
Sorry, school information is not available for this listing.Building Description
Site Built: Yes
Year Built: 2007
Total Rooms: 9
SqFt (Total): 2,456
SqFt (Main Lvl): 2,456
Full Baths: 2
1/2 Baths: 1
Fireplace: Yes
Bonus Room: Yes
Extra Storage: Yes
Basement: No
Basement Type: Crawl Space
Exterior Features
Appliances
Room Dimensions
Interior Features
Property Details
Utilities
Financing
HOA Information
HOA: No
Heating & Cooling
Total Fireplaces: 1
Garage / Parking
Community Features
Outbuildings
Up Coming Open Houses
Directions
From Crossville to Hwy 70 W, left into Holiday Dr., left on Mockingbird Dr., stay left on Spruce Loop, left on Canary Dr., right on Satsuma Dr. Home on right.
Your commute
Near By Properties (click flag to view)

Mortgage Calculator
This is your Principal & Interest Payment only - you will still have to add HomeOwners Insurance and Taxes for a Total Monthly Payment. The Loan Amount Figure is based on a 20% down payment, Private Mortgage Insurance (PMI) is required with less than a 20% down payment. I can provide you with names of Mortgage Loan Officers that will provide you more details on your payment and total down payment requirements.
Four Reasons to Use BJ Swinehart
Buying or Selling real estate should be fun and simple. With me, that's exactly what you can expect. I will strive to make each and every interaction a professional and pleasant experience!