
Live & Work Downtown
Tired of driving? I can help you find a home close to the city.

Children Need To Play?
I can show you homes with plenty of yard and neighborhood children.
Looking For Investments?
Your time is valuable. Let me do the leg work for you.
BJ Can Help You Purchase This Home
Thank you for choosing BJ Swinehart! As one of the Knoxville area's premier Real Estate Brokers, I am uniquely qualified to help you find your dream home. On the lake, around town or out on a farm. Remember, BJ is here to help!
1801 Highland Mountain Rd, Rickman, 38580
Priced At: $399,929


Property Details for ID: 1360429
SqFt: 1,615
Price SqFt: $248
Total Bedrooms: 3
Full Baths: 2 / Half Baths: 0
MLS Status: Active
Property Type: Residential
On Market Date: 2026-10-29T13:41:56Z
Subdivision: Shepherd
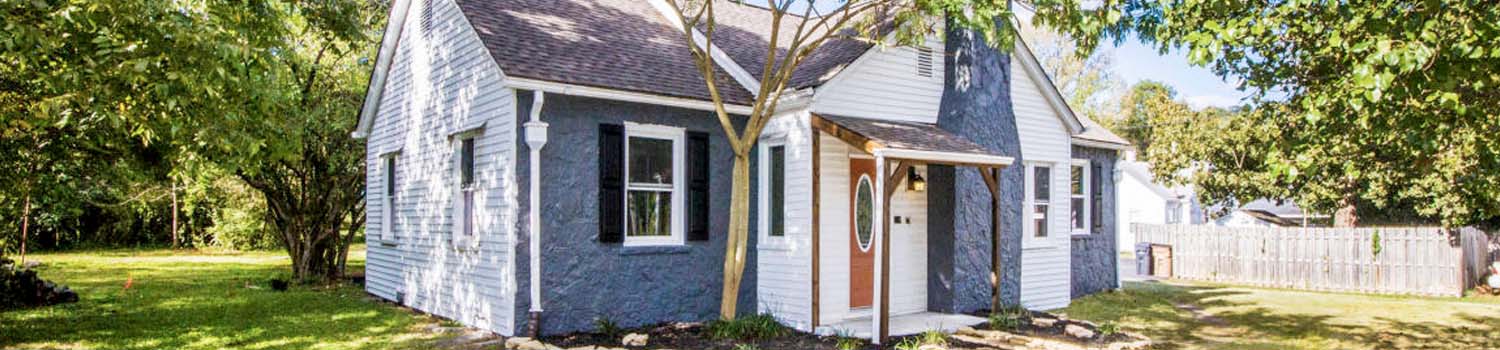
Public Remarks: NEW CONSTRUCTION ON OVER AN ACRE IN RICKMAN, TN! Discover the perfect blend of modern comfort and peaceful country living at 1801 Highland Mountain Road! This beautifully designed 3-bedroom, 2-bath home features a spacious open-concept floor plan that creates an inviting atmosphere for everyday living and entertaining. The seamless flow between the living, dining, and kitchen areas offers a bright, welcoming space with flexibility to fit your lifestyle. Situated on over an acre of land, this property provides plenty of room to enjoy the outdoors, entertain, garden, or simply relax and take in the surrounding countryside. Enjoy the benefits of new construction, with modern design and the opportunity to make this house your home. Whether you're a first-time buyer, looking to downsize, or searching for a peaceful retreat with room to breathe, this property offers the space and comfort you've been looking for. Don't miss your opportunity to own a brand-new home with acreage in Rickman, Tennessee!
Schools Information
Elementary School: RickmanMiddle / Junior School: Livingston
High School: Livingston Academy
Building Description
Site Built: Yes
Year Built: 2026
Total Rooms: 8
SqFt (Total): 1,615
SqFt (Main Lvl): 1,615
Full Baths: 2
1/2 Baths: 0
Fireplace: No
Bonus Room: No
Extra Storage: No
Basement: No
Basement Type: Crawl Space, Crawl Space Sealed
Exterior Features
Appliances
Room Dimensions
Interior Features
Property Details
Utilities
Financing
HOA Information
HOA: No
Heating & Cooling
Total Fireplaces: 0
Garage / Parking
Community Features
Outbuildings
Up Coming Open Houses
Directions
From PCCH: E on Spring St, L on SR-111N, R on E Turkey Creek Rd, L on Rickman Rd, R on Rickman Monterey Hwy, L on Ernest Looper Rd, L on Monterey Hwy, R on Highland Mountain Rd, home on L.
Your commute
Near By Properties (click flag to view)

Mortgage Calculator
This is your Principal & Interest Payment only - you will still have to add HomeOwners Insurance and Taxes for a Total Monthly Payment. The Loan Amount Figure is based on a 20% down payment, Private Mortgage Insurance (PMI) is required with less than a 20% down payment. I can provide you with names of Mortgage Loan Officers that will provide you more details on your payment and total down payment requirements.
Four Reasons to Use BJ Swinehart
Buying or Selling real estate should be fun and simple. With me, that's exactly what you can expect. I will strive to make each and every interaction a professional and pleasant experience!