
Like To Swing?
I can help you find the perfect home with just the right tree!
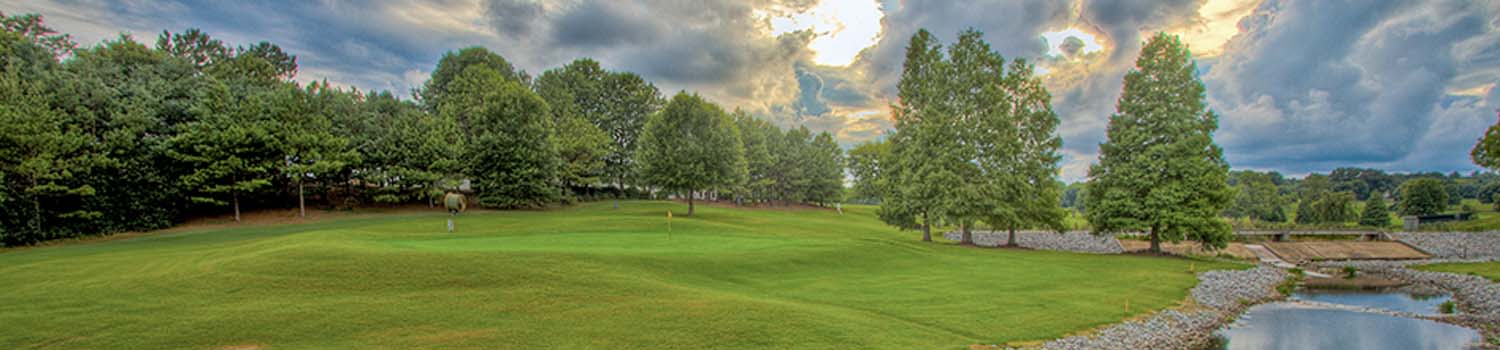
Like The Golf Course?
Why not let me show you what East Tennessee has to offer.

Need To Spread Out?
I can help you find the land that you have always dreamed of.
BJ Can Help You Purchase This Home
Thank you for choosing BJ Swinehart! As one of the Knoxville area's premier Real Estate Brokers, I am uniquely qualified to help you find your dream home. On the lake, around town or out on a farm. Remember, BJ is here to help!
320 Rivers Edge Drive, Loudon, 37774
Priced At: $1,425,000


Property Details for ID: 1360411
SqFt: 4,348
Price SqFt: $328
Total Bedrooms: 3
Full Baths: 3 / Half Baths: 1
MLS Status: Active
Property Type: Residential
On Market Date: 2026-10-29T10:17:18Z
Subdivision: Riversbend
Public Remarks: Picture mornings overlooking the river, afternoons at your private dock, and evenings relaxing on the deck. At 320 Rivers Edge Drive in Riversbend, approximately 4,348 square feet of living space and 1.78 acres provide room to entertain, pursue your hobbies, and enjoy the waterfront setting. A private dock updated approximately four years ago, complete with a boat lift, puts river recreation right outside your door. This three-bedroom, 3½-bath home offers everyday convenience with a main-level primary suite, dedicated office, laundry room, and two garage bays. The light-filled family room features a soaring ceiling, built-in shelving, and a see-through gas-log fireplace shared with the primary bedroom. The primary bath includes a freestanding soaking tub, separate tiled shower, and double vanity. The kitchen features a brand-new refrigerator, oven, microwave, and disposal, complemented by a gas cooktop and newer dishwasher. The bright breakfast area opens to the expansive deck overlooking the river, while the formal dining room offers an inviting space for gatherings. Fresh paint adds to the home's refreshed feel. Upstairs, a spacious bonus room with a closet and window provides flexible space for a media room, recreation, or creative pursuits. The finished walkout basement expands the entertaining options with generous gathering space and a bar area featuring cabinetry, an installed dishwasher, and plumbing for a wet bar. An expansive workshop with a third garage bay provides space for projects, boating gear, and lawn equipment. A large utility/storage room in the unfinished basement area offers additional storage, and the spacious driveway provides ample parking. A radon mitigation system is installed. Relax on the covered front porch overlooking the deep front yard, or enjoy river views from the rear deck. With shopping, medical facilities, and restaurants approximately 10 minutes away and I-75 access approximately five minutes away, this home combines a picturesque waterfront setting with everyday convenience. Schedule your private showing today to experience the river views, explore the possibilities, and picture life at 320 Rivers Edge Drive.
Schools Information
Sorry, school information is not available for this listing.Building Description
Site Built: Yes
Year Built: 2000
Total Rooms: 12
SqFt (Total): 4,348
SqFt (Main Lvl): 1,888
SqFt (Down Lvl): 1,116
SqFt (2nd Flr Lvl): 1,344
Full Baths: 3
1/2 Baths: 1
Fireplace: Yes
Bonus Room: Yes
Extra Storage: Yes
Basement: Yes
Basement Type: Finished, Plumbed, Walkout
Exterior Features
Appliances
Room Dimensions
Family Room: Dining Room: Kitchen: Eat In Breakfast Area: Office: Master Bedroom: Other: Bonus Room: Bedroom 2: Bedroom 3: Bonus Room: Other: Other:Interior Features
Property Details
Utilities
Financing
HOA Information
HOA: Mandatory
HOA Fee: 300
HOA Freq: Yearly
HOA Contact: Rivers Edge/Bend 865-332-686
Heating & Cooling
Total Fireplaces: 1
Garage / Parking
Community Features
Outbuildings
Up Coming Open Houses
|
Date: Sunday, November 1, 2026 From: 2:00 pm until 4:00 pm |
|
|
Hosted By: Barbara Stevens Phone: 865-898-6663 |
|
| Comments: If you've been looking for water front property and can't find flat lot down to the water's edge in a fantastic country feel community AND convenient to the interstate, hospital, restaurants and grocery then you need to experience 320 Rivers Edge Dr. in Riversbend!! |
Directions
I-75 S. towards Chattanooga. Take exit 76. turn left, then turn right onto Hotchkiss Valley Rd. and left onto Huffs Ferry rd. Right onto Riverview Golf Dr. and left onto Rivers Edge Dr. House is on the right. SOP
Your commute
Near By Properties (click flag to view)

Mortgage Calculator
This is your Principal & Interest Payment only - you will still have to add HomeOwners Insurance and Taxes for a Total Monthly Payment. The Loan Amount Figure is based on a 20% down payment, Private Mortgage Insurance (PMI) is required with less than a 20% down payment. I can provide you with names of Mortgage Loan Officers that will provide you more details on your payment and total down payment requirements.
Four Reasons to Use BJ Swinehart
Buying or Selling real estate should be fun and simple. With me, that's exactly what you can expect. I will strive to make each and every interaction a professional and pleasant experience!