
Like Grass?
Growing up could be about more than TV and electronics.
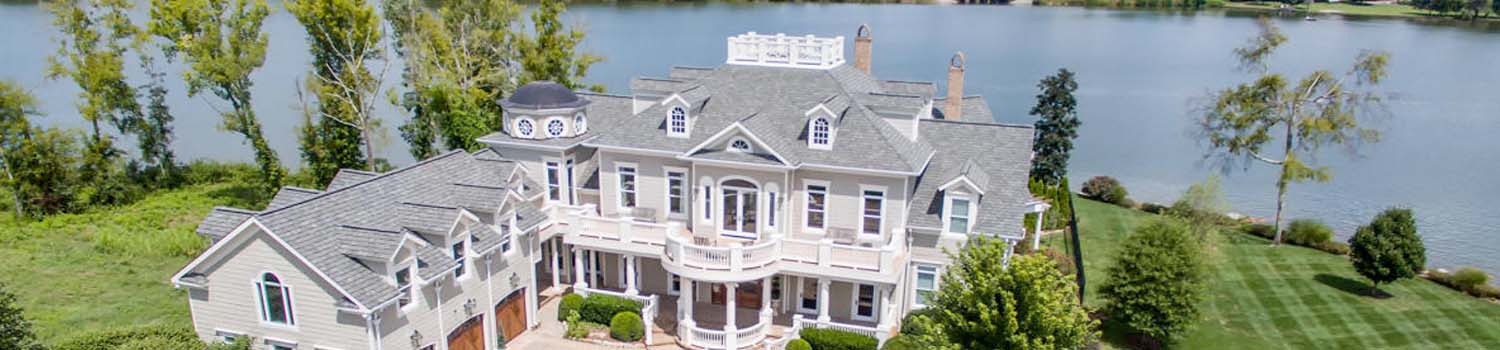
Home On The River?
I can help you find the perfect river / lake home.
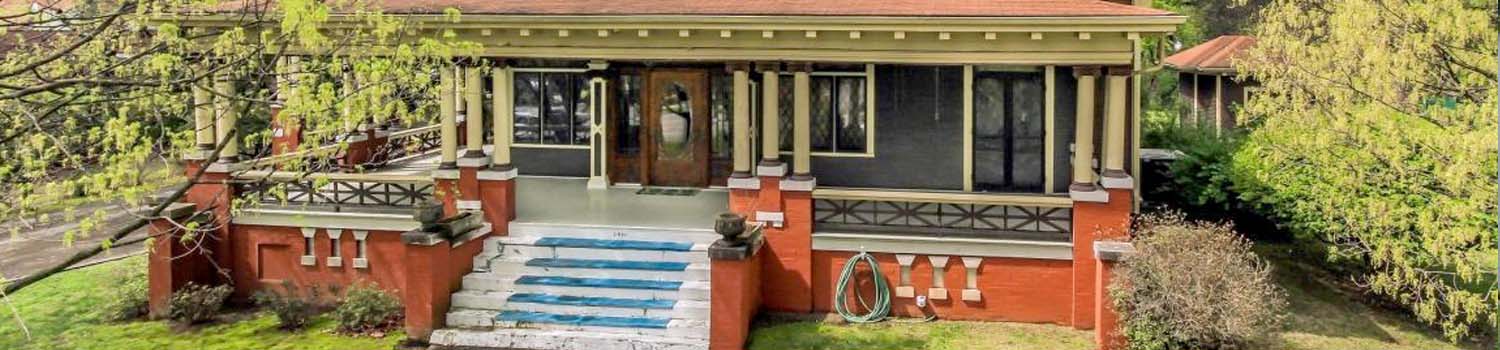
Home With Character?
My experience can help you find the home you have been looking for!
BJ Can Help You Purchase This Home
Thank you for choosing BJ Swinehart! As one of the Knoxville area's premier Real Estate Brokers, I am uniquely qualified to help you find your dream home. On the lake, around town or out on a farm. Remember, BJ is here to help!
12741 Edgebrook Way, Knoxville, 37922
Priced At: $915,000


Property Details for ID: 1360410
SqFt: 4,239
Price SqFt: $216
Total Bedrooms: 4
Full Baths: 3 / Half Baths: 1
MLS Status: Active
Property Type: Residential
On Market Date: 2026-10-29T10:06:41Z
Subdivision: Copperstone S/D Unit 1
Public Remarks: A stately brick home with mature landscaping, 12741 Edgebrook Way is a standout in the highly desirable, sidewalk-lined Copperstone community. Graceful arched openings and a wrought-iron staircase set an elegant tone from the entry. The vaulted great room is filled with light from French doors and transom windows that open to the outdoor living spaces. The kitchen is a dream for anyone who loves to cook or entertain, with generous counter space, a large center island with a vegetable sink, double wall ovens, a warming drawer and bar seating that flows into the adjoining hearth room. That sitting area shares a double-sided fireplace with the screened patio beyond, so you can enjoy it in every season. The main-level primary suite connects to a versatile adjoining room, ideal as a private office, reading retreat, nursery or fitness space. Upstairs, two bedrooms each have their own ensuite bath, joined by a generous loft and a bonus room that can easily serve as an additional bedroom. New flooring runs through the main living areas and bedrooms, with no carpet. Outside, the fully fenced backyard is a private retreat. A flagstone patio sits beneath string lights, and a hardscaped fire pit with a stone seat wall is framed by tiered landscaping. **Agents please see agent instructions.
Schools Information
Elementary School: NorthshoreMiddle / Junior School: Farragut
High School: Farragut
Building Description
Site Built: Yes
Year Built: 2006
Total Rooms: 10
SqFt (Total): 4,239
SqFt (Main Lvl): 2,633
SqFt (2nd Flr Lvl): 1,605
Full Baths: 3
1/2 Baths: 1
Fireplace: Yes
Bonus Room: Yes
Extra Storage: Yes
Basement: No
Basement Type: Slab
Exterior Features
Appliances
Room Dimensions
Interior Features
Property Details
Utilities
Financing
HOA Information
HOA: Mandatory
HOA Fee: 167
HOA Freq: Monthly
HOA Contact: 865 558 3030
Heating & Cooling
Total Fireplaces: 2
Garage / Parking
Community Features
Outbuildings
Up Coming Open Houses
|
Date: Sunday, November 1, 2026 From: 2:00 pm until 4:00 pm |
|
|
Hosted By: John Fansler Phone: 865-307-0774 |
|
| Comments: n/a |
Directions
Take Northshore Drive or Choto Road in Farragut to Harvey Road, then turn onto Copperstone Lane in the Copperstone subdivision. The house will be on the right.
Your commute
Near By Properties (click flag to view)

Mortgage Calculator
This is your Principal & Interest Payment only - you will still have to add HomeOwners Insurance and Taxes for a Total Monthly Payment. The Loan Amount Figure is based on a 20% down payment, Private Mortgage Insurance (PMI) is required with less than a 20% down payment. I can provide you with names of Mortgage Loan Officers that will provide you more details on your payment and total down payment requirements.
Four Reasons to Use BJ Swinehart
Buying or Selling real estate should be fun and simple. With me, that's exactly what you can expect. I will strive to make each and every interaction a professional and pleasant experience!