
Like The Golf Course?
Why not let me show you what East Tennessee has to offer.
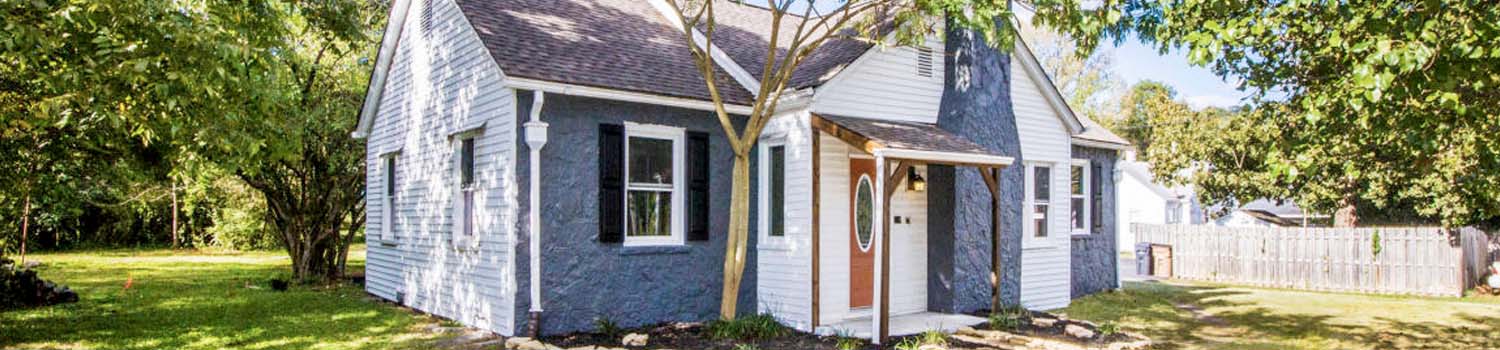
Looking For Investments?
Your time is valuable. Let me do the leg work for you.
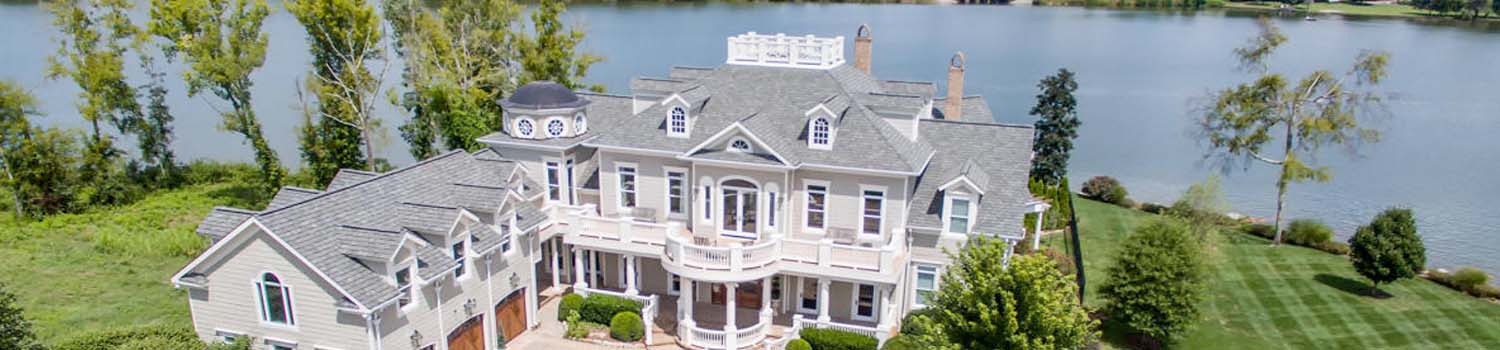
Home On The River?
I can help you find the perfect river / lake home.
BJ Can Help You Purchase This Home
Thank you for choosing BJ Swinehart! As one of the Knoxville area's premier Real Estate Brokers, I am uniquely qualified to help you find your dream home. On the lake, around town or out on a farm. Remember, BJ is here to help!
6909 Deane Hill Drive, Knoxville, 37919
Priced At: $789,000


Property Details for ID: 1360398
SqFt: 3,240
Price SqFt: $244
Total Bedrooms: 4
Full Baths: 3 / Half Baths: 0
MLS Status: Active
Property Type: Residential
On Market Date: 2026-10-30T07:16:09Z
Subdivision: Deane Hill
Public Remarks: Welcome to 6909 Deane Hill Drive, a beautifully updated home in the heart of West Knoxville's established Deane Hill neighborhood. Offering a spacious and versatile floor plan, thoughtful updates, and exceptional outdoor living spaces, this home combines character, comfort, and convenience in a location that's hard to beat. The main level features beautiful hardwood floors, a spacious living room with fireplace, and a formal dining room with charming built-ins. The updated kitchen offers white cabinetry, a center island, and plenty of workspace, opening into a large keeping room that provides additional space for gathering and entertaining. Just off the keeping room, the screened porch overlooks the spacious, fenced backyard, creating a wonderful extension of the home's living space. The main-level primary suite features a beautifully updated bathroom, while two additional bedrooms and a second updated full bath complete the main level. Downstairs, the finished basement offers incredible flexibility with a large recreation room or fourth bedroom, a third full bathroom, additional living space, and ample storage. This level offers excellent potential for a mother-in-law suite, guest quarters, or short-term rental opportunity. The current owners have even used the space to host guests during UT football weekends and graduation events, making it an appealing option for buyers looking for additional flexibility or potential rental income. A walk-in storage room, workshop, and oversized rear-entry 2 car garage provide even more functionality. Outside, enjoy the large, fenced backyard, screened porch, grilling patio, and additional outdoor entertaining space. Recent improvements include a new roof and HVAC system, along with previously completed updates to the kitchen, bathrooms, windows, and gutters. Conveniently located in the heart of West Knoxville, with easy access to shopping, dining, parks, downtown Knoxville, and major roadways, this home offers the space, functionality, and flexibility buyers are looking for in a well-established neighborhood.
Schools Information
Sorry, school information is not available for this listing.Building Description
Site Built: Yes
Year Built: 1955
Total Rooms: 9
SqFt (Total): 3,240
SqFt (Main Lvl): 1,860
SqFt (Down Lvl): 1,360
Full Baths: 3
1/2 Baths: 0
Fireplace: Yes
Bonus Room: No
Extra Storage: Yes
Basement: Yes
Basement Type: Finished, Plumbed, Walkout
Exterior Features
Appliances
Room Dimensions
Interior Features
Property Details
Utilities
Financing
HOA Information
HOA: No
Heating & Cooling
Total Fireplaces: 1
Garage / Parking
Community Features
Outbuildings
Up Coming Open Houses
|
Date: Sunday, November 1, 2026 From: 2:00 pm until 4:00 pm |
|
|
Hosted By: Hayley Relford Phone: 8654668535 |
|
| Comments: n/a |
Directions
From intersection of Kingston Pike & Papermill Rd., go West to Left on Deane Hill Dr. to house on Right.
Your commute
Near By Properties (click flag to view)

Mortgage Calculator
This is your Principal & Interest Payment only - you will still have to add HomeOwners Insurance and Taxes for a Total Monthly Payment. The Loan Amount Figure is based on a 20% down payment, Private Mortgage Insurance (PMI) is required with less than a 20% down payment. I can provide you with names of Mortgage Loan Officers that will provide you more details on your payment and total down payment requirements.
Four Reasons to Use BJ Swinehart
Buying or Selling real estate should be fun and simple. With me, that's exactly what you can expect. I will strive to make each and every interaction a professional and pleasant experience!