
Need A Yard To Lay In?
East Tennessee offers homes with some wonderful yards made for children.
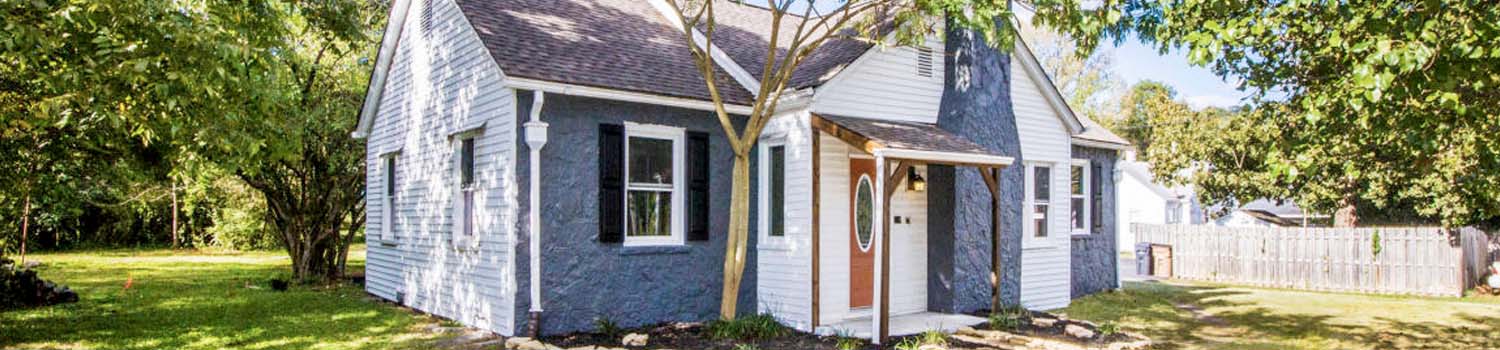
Looking For Investments?
Your time is valuable. Let me do the leg work for you.
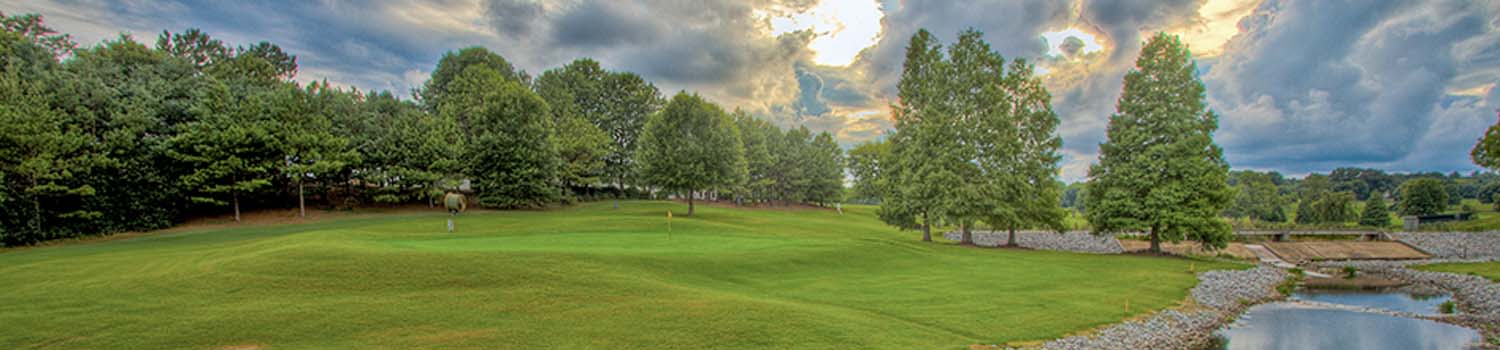
Like The Golf Course?
Why not let me show you what East Tennessee has to offer.
BJ Can Help You Purchase This Home
Thank you for choosing BJ Swinehart! As one of the Knoxville area's premier Real Estate Brokers, I am uniquely qualified to help you find your dream home. On the lake, around town or out on a farm. Remember, BJ is here to help!
4070 Wesoga Drive, Dandridge, 37725
Priced At: $364,445


Property Details for ID: 1360385
SqFt: 2,618
Price SqFt: $139
Total Bedrooms: 5
Full Baths: 3 / Half Baths: 1
MLS Status: Active
Property Type: Residential
On Market Date: 2026-10-28T21:56:08Z
Subdivision: Creekside Ridge
Public Remarks: Welcome home to 4070 Wesoga Drive, part of our Creekside Ridge community in Dandridge, TN. This spacious two-story home offers 2,618 square feet of beautifully designed living space with 5 bedrooms and 3.5 bathrooms, perfect for those seeking comfort, style, and flexibility. The exterior of this home features a tan color palette with deep brown tonal brick accents. Inside, white cabinetry, light granite countertops, and stainless steel appliances provide a polished, modern finish. The main level features an inviting open-concept layout that seamlessly connects the kitchen, breakfast nook, and living areas. The kitchen includes a large island with countertop seating, a generous pantry, and a bright breakfast nook overlooking the patio. The main-level features a formal dining room, powder room, and primary suite with walk-in closet and a private bathroom. Upstairs, you'll find three additional bedrooms each with walk-in closets along with a full bathroom and an additional full suite. This home also has 8ft ceilings on first floor, Moen® nickel plumbing fixtures with anti-scald shower valves, Mohawk® Revwood Plus flooring, LED lighting throughout, upgraded lifetime architectural shingles, concrete rear patio, & our Home Is Connected Smart Home Package. Seller offering closing cost assistance to qualified buyers. Builder warranty included. See agent for details. Due to variations amongst computer monitors, actual colors may vary. Pictures, photographs, colors, features, and sizes are for illustration purposes only and will vary from the homes as built. Photos may include digital staging. Square footage and dimensions are approximate. Buyer should conduct his or her own investigation of the present and future availability of school districts and school assignments. *Taxes are estimated. Buyer to verify all information.
Schools Information
Elementary School: Mt. HorebMiddle / Junior School: Maury
High School: Jefferson County
Building Description
Site Built: Yes
Year Built: 2026
Total Rooms: 9
SqFt (Total): 2,618
SqFt (Main Lvl): 1,376
SqFt (2nd Flr Lvl): 1,242
Full Baths: 3
1/2 Baths: 1
Fireplace: No
Bonus Room: No
Basement: No
Basement Type: Slab, None
Exterior Features
Appliances
Room Dimensions
Dining Room: Kitchen: Eat In Breakfast Area: Living Room: Master Bedroom: Bedroom 2: Bedroom 3: Bedroom 4: Bedroom 5:Interior Features
Property Details
Utilities
Financing
HOA Information
HOA: Mandatory
HOA Fee: 350
HOA Freq: Yearly
HOA Contact: See attached documents
Heating & Cooling
Total Fireplaces: 0
Garage / Parking
Community Features
Outbuildings
Up Coming Open Houses
Directions
From I-40 E, take exit 415 for US 25W/US70 toward Dandridge and turn left Turn right onto Cline Rd Turn left onto Nursery Rd Turn right onto W Price Rd Destination on the left
Your commute
Near By Properties (click flag to view)

Mortgage Calculator
This is your Principal & Interest Payment only - you will still have to add HomeOwners Insurance and Taxes for a Total Monthly Payment. The Loan Amount Figure is based on a 20% down payment, Private Mortgage Insurance (PMI) is required with less than a 20% down payment. I can provide you with names of Mortgage Loan Officers that will provide you more details on your payment and total down payment requirements.
Four Reasons to Use BJ Swinehart
Buying or Selling real estate should be fun and simple. With me, that's exactly what you can expect. I will strive to make each and every interaction a professional and pleasant experience!