
Need To Spread Out?
I can help you find the land that you have always dreamed of.

Like The Golf Course?
Why not let me show you what East Tennessee has to offer.
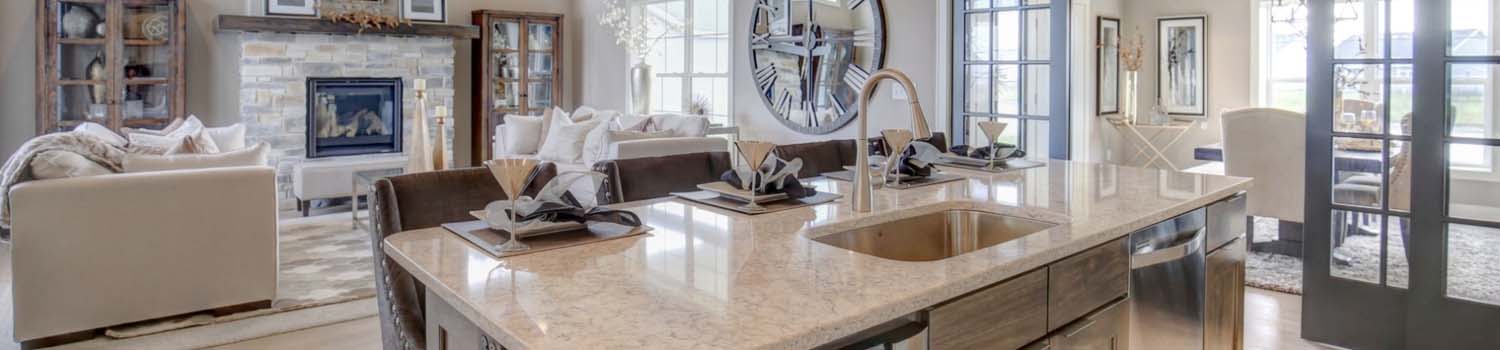
Need A New Kitchen?
Let me help you find your dream home with just the right kitchen.
BJ Can Help You Purchase This Home
Thank you for choosing BJ Swinehart! As one of the Knoxville area's premier Real Estate Brokers, I am uniquely qualified to help you find your dream home. On the lake, around town or out on a farm. Remember, BJ is here to help!
74 Lakeshore Court 82, Crossville, 38558
Priced At: $295,000


Property Details for ID: 1360327
SqFt: 1,456
Price SqFt: $203
Total Bedrooms: 3
Full Baths: 2 / Half Baths: 1
MLS Status: Active
Property Type: Residential
On Market Date: 2026-10-28T17:50:09Z
Subdivision: Lakeshore Terrace
Public Remarks: Searching for an updated lakeview townhome in Fairfield Glade with flexible living space, a beautifully renovated kitchen, and peaceful water views? Welcome to 74 Lakeshore Court, #82, a charming, extensively updated 3-level townhome offering 2 upper-level bedrooms, 2 full bathrooms, and a half bath, along with a versatile finished lower level that can serve as a third bedroom, home office, hobby room, or guest retreat. Located in a scenic lakeside setting, this inviting property combines comfortable everyday living, thoughtful improvements, and the natural beauty of Fairfield Glade. Numerous improvements since 2020 make this townhome especially appealing! Updates include new kitchen cabinetry, countertops, and appliances; fresh interior paint throughout; updated flooring; new lighting; renovated bathrooms; new electrical outlets and switches; updated windows; a custom primary closet system; and a Mitsubishi mini-split heating and cooling system installed in the lower level in 2024. Additional improvements include a wrapped crawl space, updated electrical components, and a new washer and dryer. The main living level welcomes you with a comfortable gathering spaces, and a semi-open layout connecting the living room, dining area, and kitchen. The spacious living room offers plenty of room to relax or entertain, while sliding glass doors provide natural light and open to a private rear deck overlooking the peaceful lakeside surroundings. The updated kitchen features crisp white cabinetry with contrasting hardware, attractive countertops, stainless-steel appliances, and a convenient breakfast bar overlooking the dining area. A generous walk-in pantry provides exceptional storage, while the adjoining dining space offers a comfortable setting for everyday meals or entertaining friends. Just off the living room, the rear deck with lake views creates an inviting outdoor retreat. Imagine enjoying your morning coffee beneath the trees, relaxing with a good book, or gathering with friends while taking in the peaceful waterfront scenery. The deck provides a wonderful extension of the living space and a front-row seat to the changing seasons. Upstairs, two comfortable bedrooms offer privacy away from the main living areas. The primary bedroom features carpeting and natural light. A customized walk-in closet designed for organized storage is located in the guest bedroom. The renovated upstairs bathroom showcases an attractive walk-in shower with built-in seating, convenient corner shelves, and grab bars. An upstairs laundry closet with a newer washer and dryer conveys. The finished lower level offers outstanding flexibility, making this townhome especially appealing to buyers seeking extra living space. Featuring updated luxury vinyl plank flooring, a Mitsubishi mini-split HVAC system, and direct access to the outdoors, this spacious room can easily accommodate a third bedroom, home office, guest quarters, hobby studio, or media room. A full bathroom with a shower adds functionality and convenience. Additional improvements include a 2019 roof, updated bathroom fixtures and vanities, new flooring in the pantry, updated electrical breakers, and other thoughtful enhancements throughout the home. The location is equally inviting. Surrounded by mature trees and beautiful lake scenery, this Fairfield Glade townhome offers an appealing opportunity to enjoy the relaxed Tennessee lake lifestyle. Another special feature is that the dock near the condo is privately owned and will be part of the sale of this condo. Whether you're searching for a full-time residence, a seasonal getaway, or a low-maintenance property with flexible living space, you'll appreciate the combination of updates, natural surroundings, and convenient access to Fairfield Glade's golf courses, lakes, walking trails, and recreational amenities.
Schools Information
Sorry, school information is not available for this listing.Building Description
Site Built: Yes
Year Built: 1973
Total Rooms: 8
SqFt (Total): 1,456
SqFt (Main Lvl): 626
SqFt (Down Lvl): 204
SqFt (2nd Flr Lvl): 626
Full Baths: 2
1/2 Baths: 1
Fireplace: No
Bonus Room: Yes
Extra Storage: Yes
Basement: Yes
Basement Type: Finished, Walkout
Exterior Features
Appliances
Room Dimensions
Living Room: Kitchen: Dining Room: Master Bedroom: Bedroom 2: Bedroom 3:Interior Features
Property Details
Utilities
Financing
HOA Information
HOA: Mandatory
HOA Fee: 286
HOA Freq: Monthly
HOA Contact: Fairfield Glade Comm Club & Lakeshore Terrace Asso
Heating & Cooling
Total Fireplaces: 0
Garage / Parking
Community Features
Outbuildings
Up Coming Open Houses
Directions
From I-40, head north on Peavine Rd (Exit 322). Lakeshore Terrace condos will be on the right hand side.
Your commute
Near By Properties (click flag to view)

Mortgage Calculator
This is your Principal & Interest Payment only - you will still have to add HomeOwners Insurance and Taxes for a Total Monthly Payment. The Loan Amount Figure is based on a 20% down payment, Private Mortgage Insurance (PMI) is required with less than a 20% down payment. I can provide you with names of Mortgage Loan Officers that will provide you more details on your payment and total down payment requirements.
Four Reasons to Use BJ Swinehart
Buying or Selling real estate should be fun and simple. With me, that's exactly what you can expect. I will strive to make each and every interaction a professional and pleasant experience!