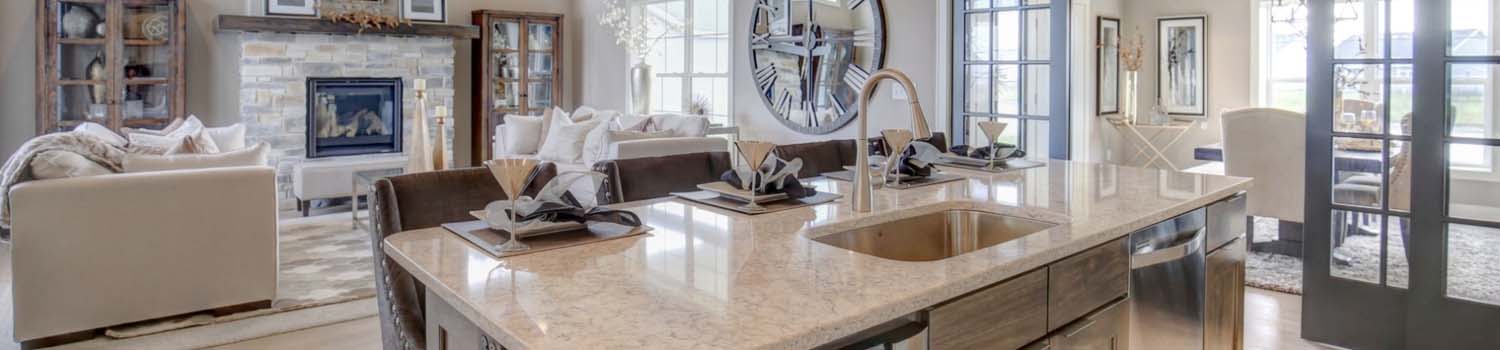
Need A New Kitchen?
Let me help you find your dream home with just the right kitchen.

Children Need To Play?
I can show you homes with plenty of yard and neighborhood children.
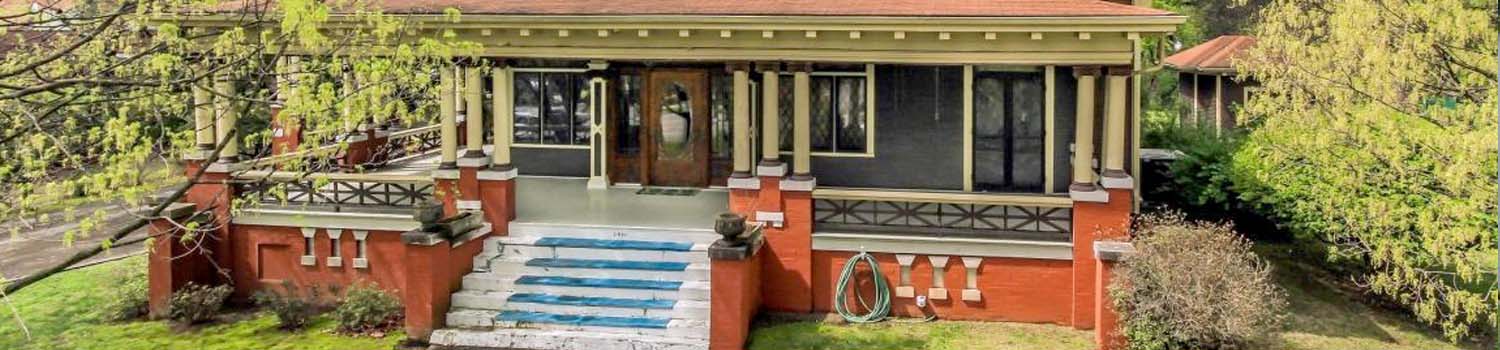
Home With Character?
My experience can help you find the home you have been looking for!
BJ Can Help You Purchase This Home
Thank you for choosing BJ Swinehart! As one of the Knoxville area's premier Real Estate Brokers, I am uniquely qualified to help you find your dream home. On the lake, around town or out on a farm. Remember, BJ is here to help!
104 Peachtree Drive, Crossville, 38555
Priced At: $399,900


Property Details for ID: 1360316
SqFt: 1,540
Price SqFt: $260
Total Bedrooms: 3
Full Baths: 2 / Half Baths: 0
MLS Status: Active
Property Type: Residential
On Market Date: 2026-10-28T17:21:35Z
Subdivision: Hideaway Hills
Public Remarks: Brand-New Construction in an Excellent Location! Beautifully built and thoughtfully designed, this stunning new construction offers the perfect blend of modern style, comfort, and functionality! Featuring 3 bedrooms, 2 full baths, a 2-car garage, and situated on a half-acre lot, this home has so much to offer. Step inside to discover a spacious living room featuring a cozy natural gas fireplace, perfect for relaxing evenings at home. The kitchen is sure to impress with classic white cabinetry, soft-close drawers, gorgeous countertops, stainless Whirlpool appliances, and a large island with seating space for the kids or casual dining. The kitchen and dining area flow together beautifully, creating the perfect gathering space for family and friends. A convenient pantry and spacious utility room add even more functionality. The desirable split-bedroom floor plan provides added privacy, while the primary suite offers a relaxing retreat with a large walk-in closet and a beautiful en suite bath featuring a tiled walk-in shower and double vanity. Enjoy outdoor living on the covered back deck with attractive stamped concrete, perfect for grilling, entertaining, or simply unwinding at the end of the day. The half-acre lot offers room to spread out and enjoy your surroundings. Additional features include: Encapsulated crawl space, Natural gas and gas tankless water heater, Durable LVP flooring, Vinyl siding with attractive stone accents, Spacious concrete driveway, Two-car Garage, Quiet setting on a dead-end street. With its modern finishes, practical floor plan, and excellent location, this home is an outstanding opportunity for anyone looking for the benefits of brand-new construction! Don't miss your chance to make this beautiful new home yours. Schedule your private showing today! (Buyer to verify all information before making an informed offer.)
Schools Information
Elementary School: Glenn MartinMiddle / Junior School: Martin
High School: Cumberland County
Building Description
Site Built: Yes
Year Built: 2026
Total Rooms: 8
SqFt (Total): 1,540
SqFt (Main Lvl): 1,540
Full Baths: 2
1/2 Baths: 0
Fireplace: Yes
Bonus Room: No
Basement: No
Basement Type: Crawl Space Sealed
Exterior Features
Appliances
Room Dimensions
Interior Features
Property Details
Utilities
Financing
HOA Information
HOA: No
Heating & Cooling
Total Fireplaces: 1
Garage / Parking
Community Features
Outbuildings
Up Coming Open Houses
Directions
West Ave to 4th Street, Right on Myrtle Ave, Left on Peachtree, 2nd home on Right, See Sign.
Your commute
Near By Properties (click flag to view)

Mortgage Calculator
This is your Principal & Interest Payment only - you will still have to add HomeOwners Insurance and Taxes for a Total Monthly Payment. The Loan Amount Figure is based on a 20% down payment, Private Mortgage Insurance (PMI) is required with less than a 20% down payment. I can provide you with names of Mortgage Loan Officers that will provide you more details on your payment and total down payment requirements.
Four Reasons to Use BJ Swinehart
Buying or Selling real estate should be fun and simple. With me, that's exactly what you can expect. I will strive to make each and every interaction a professional and pleasant experience!