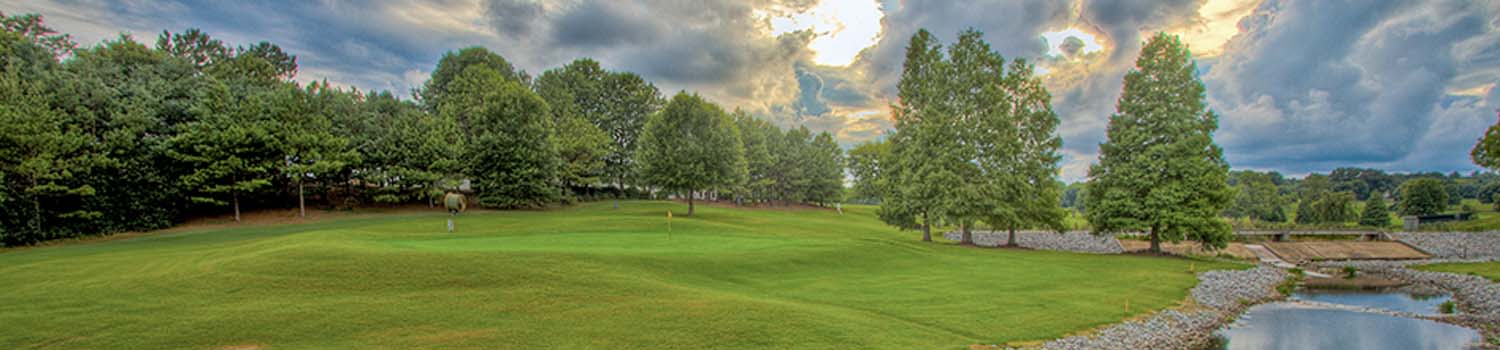
Like The Golf Course?
Why not let me show you what East Tennessee has to offer.

Like Grass?
Growing up could be about more than TV and electronics.

Children Need To Play?
I can show you homes with plenty of yard and neighborhood children.
BJ Can Help You Purchase This Home
Thank you for choosing BJ Swinehart! As one of the Knoxville area's premier Real Estate Brokers, I am uniquely qualified to help you find your dream home. On the lake, around town or out on a farm. Remember, BJ is here to help!
10016 Branchview Drive, Knoxville, 37932
Priced At: $389,000


Property Details for ID: 1360303
SqFt: 1,557
Price SqFt: $250
Total Bedrooms: 4
Full Baths: 2 / Half Baths: 0
MLS Status: Active
Property Type: Residential
On Market Date: 2026-10-28T16:16:53Z
Subdivision: Brookmill Estates
Public Remarks: STUNNING TRANSFORMATION IN THE HEART OF WEST KNOXVILLE! Just minutes to Turkey Creek shopping, grocery stores, hospital, Oakridge, Etc. This beautifully renovated 4-bedroom, 2-full-bath home offers the perfect blend of modern elegance, thoughtful design, and exceptional versatility! Completely reimagined from top to bottom, this split-foyer home showcases a gorgeous BRAND-NEW KITCHEN, beautifully renovated bathrooms, exquisite custom-style trim work, NEW FLOORING, FRESH PAINT, NEW ROOF, NEW HVAC DUCT WORK, NEW WINDOWS, and NEW SIDING! The lower level has been thoughtfully redesigned, ADDING MORE EFFICIENT AND USABLE SPACE, and transformed into a PRIVATE IN-LAW OR GUEST SUITE (4th bedroom), offering exceptional flexibility and functionality. Step outside to discover a HUGE, PRIVATE BACKYARD, perfect for entertaining, relaxing, or creating your own outdoor oasis. Ideally situated in desirable West Knoxville, this exceptional property combines the appeal of a beautifully updated home with the convenience of an established location. EXTENSIVELY RENOVATED, IMPECCABLY FINISHED, AND ABSOLUTELY MOVE-IN READY! A remarkable opportunity you won't want to miss!
Schools Information
Elementary School: Ball CampMiddle / Junior School: Cedar Bluff
High School: Hardin Valley Academy
Building Description
Site Built: Yes
Year Built: 1984
Total Rooms: 7
SqFt (Total): 1,557
SqFt (Main Lvl): 857
SqFt (Down Lvl): 700
Full Baths: 2
1/2 Baths: 0
Fireplace: No
Bonus Room: No
Extra Storage: No
Basement: Yes
Basement Type: Finished, Plumbed
Exterior Features
Appliances
Room Dimensions
Interior Features
Property Details
Utilities
Financing
HOA Information
HOA: No
Heating & Cooling
Total Fireplaces: 0
Garage / Parking
Community Features
Outbuildings
Up Coming Open Houses
Directions
From Pellissippi Parkway take Lovell Rd head North for about a mile turn right into Brook Mill Estates on Brook Mill Rd, take the first right onto Branchview Dr go to the top of the hill to cul-de-sac house is on the left
Your commute
Near By Properties (click flag to view)

Mortgage Calculator
This is your Principal & Interest Payment only - you will still have to add HomeOwners Insurance and Taxes for a Total Monthly Payment. The Loan Amount Figure is based on a 20% down payment, Private Mortgage Insurance (PMI) is required with less than a 20% down payment. I can provide you with names of Mortgage Loan Officers that will provide you more details on your payment and total down payment requirements.
Four Reasons to Use BJ Swinehart
Buying or Selling real estate should be fun and simple. With me, that's exactly what you can expect. I will strive to make each and every interaction a professional and pleasant experience!