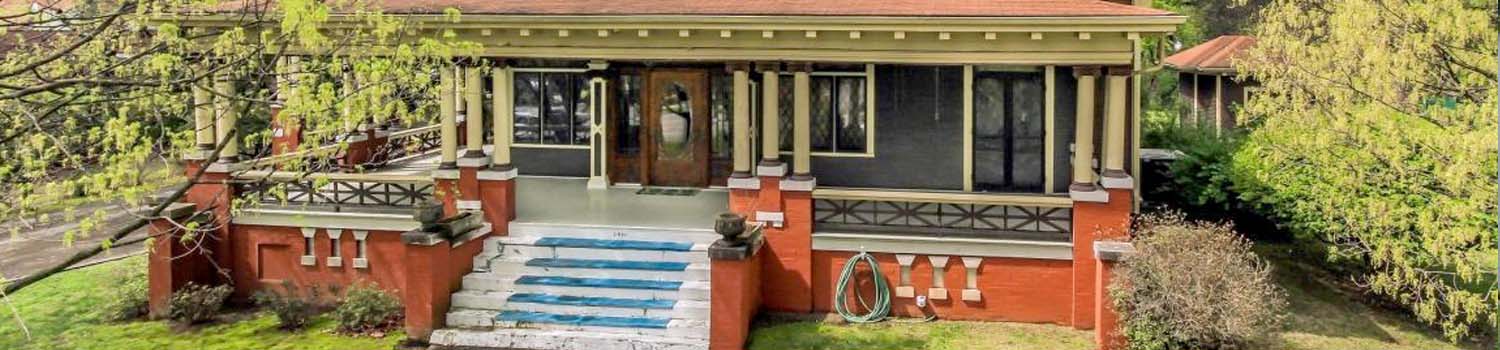
Home With Character?
My experience can help you find the home you have been looking for!

Need To Spread Out?
I can help you find the land that you have always dreamed of.

I Know Knoxville!
From the city to the country and all around the lakes, rivers and valleys.
BJ Can Help You Purchase This Home
Thank you for choosing BJ Swinehart! As one of the Knoxville area's premier Real Estate Brokers, I am uniquely qualified to help you find your dream home. On the lake, around town or out on a farm. Remember, BJ is here to help!
2572 Highland Park Drive, Pigeon Forge, 37863
Priced At: $1,100,000


Property Details for ID: 1360295
SqFt: 2,748
Price SqFt: $400
Total Bedrooms: 5
Full Baths: 3 / Half Baths: 0
MLS Status: Active
Property Type: Residential
On Market Date: 2026-10-28T15:17:43Z
Subdivision: Highland Park
Public Remarks: One-of-a-kind Mountain Property--2 Cabins on a Large Lot--First Time on Market!!! Private Retreat conveniently located less than 5 minutes to the Island, Dollywood, Cal Ripken Basement Park, Patriot's Park and the Convention Center. An expansive deck adjoins the two cabins and is designed for spending time together outdoors. A small fenced courtyard provides a convenient space for children and/or pets. Cabin 1 (the main 2 story cabin, includes 3 bedrooms and 2 full baths. Designed to accommodate 6 guests, this beautifully designed and maintained space features new stainless kitchen appliances, a stone fireplace with gas logs, cathedral ceilings, large storage room, and carpet.)(1728 sf) Cabin 2 has been newly renovated throughout with new kitchen and bath cabinetry, flooring, and furnishings. It features cathedral ceiling with 2 bedrooms and a full bath with its own screen-in porch and deck w/arbor. Comfortably accommodates 4 guests. (1020 sf) This property is being sold turnkey with an established rental history. It presents an excellent opportunity for investors seeking an income producing rental. NOTE: All furnishings, appliances, and household items remain EXCEPT FOR ALL OUTDOOR FURNITURE AND SCREEN PORCH FURNITURE. Property is on city sewer and water. Cabins have been rented as a 5 bedroom, 3 baths, 2 Kitchens, 3 decks, and 10 guests rental property. Buyer to do due diligence and sf taken from tax records. Pls verify.
Schools Information
Sorry, school information is not available for this listing.Building Description
Site Built: Yes
Year Built: 1987
Total Rooms: 10
SqFt (Total): 2,748
SqFt (Main Lvl): 1,884
SqFt (2nd Flr Lvl): 864
Full Baths: 3
1/2 Baths: 0
Fireplace: Yes
Bonus Room: No
Extra Storage: Yes
Basement: Yes
Basement Type: Crawl Space
Exterior Features
Appliances
Room Dimensions
Interior Features
Property Details
Utilities
Financing
HOA Information
HOA: No
Heating & Cooling
Total Fireplaces: 1
Garage / Parking
Community Features
Outbuildings
Up Coming Open Houses
Directions
From Knoxville: Travel to Pigeon Forge; left onto teaster lane; Go past Old Time Pottery, The Island, and Cal Ripken Baseball Park; Take immediately the left turn lane past Cal Ripken onto Forrest Drive; Stay left on Forrest Drive and will pass stone wall on left---which is front of the cabins; Take 1st driveway to left after you pass stone wall---will be 2572 Highland Park. Welcome Home!!!
Your commute
Near By Properties (click flag to view)

Mortgage Calculator
This is your Principal & Interest Payment only - you will still have to add HomeOwners Insurance and Taxes for a Total Monthly Payment. The Loan Amount Figure is based on a 20% down payment, Private Mortgage Insurance (PMI) is required with less than a 20% down payment. I can provide you with names of Mortgage Loan Officers that will provide you more details on your payment and total down payment requirements.
Four Reasons to Use BJ Swinehart
Buying or Selling real estate should be fun and simple. With me, that's exactly what you can expect. I will strive to make each and every interaction a professional and pleasant experience!