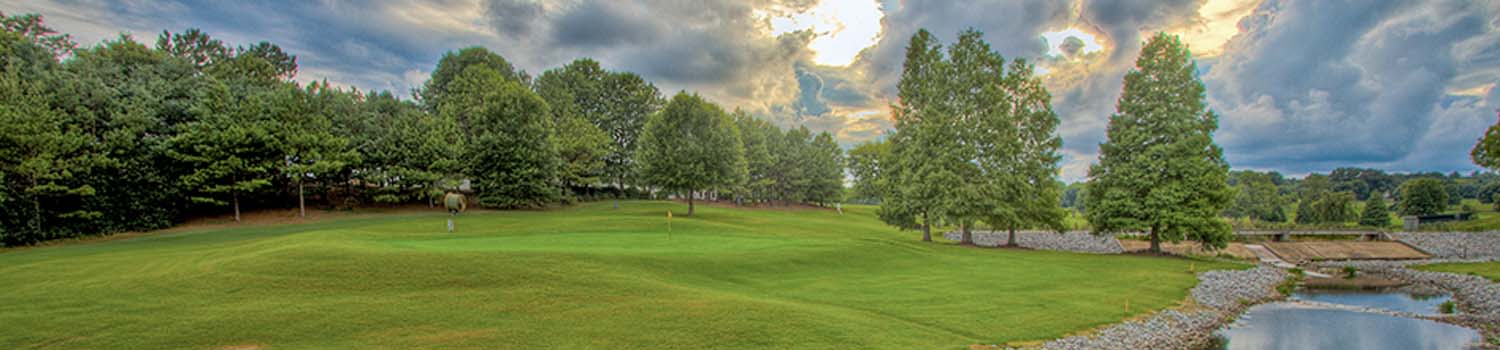
Like The Golf Course?
Why not let me show you what East Tennessee has to offer.
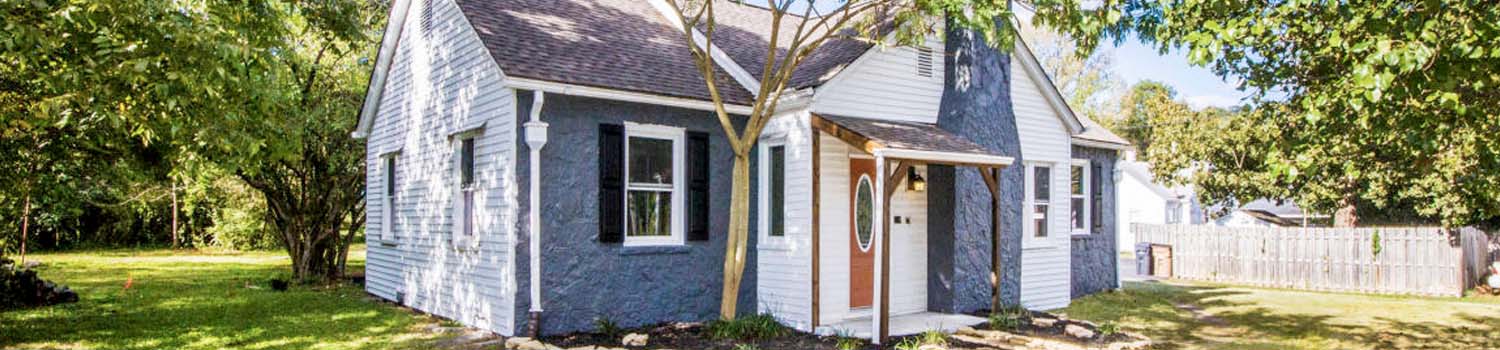
Looking For Investments?
Your time is valuable. Let me do the leg work for you.
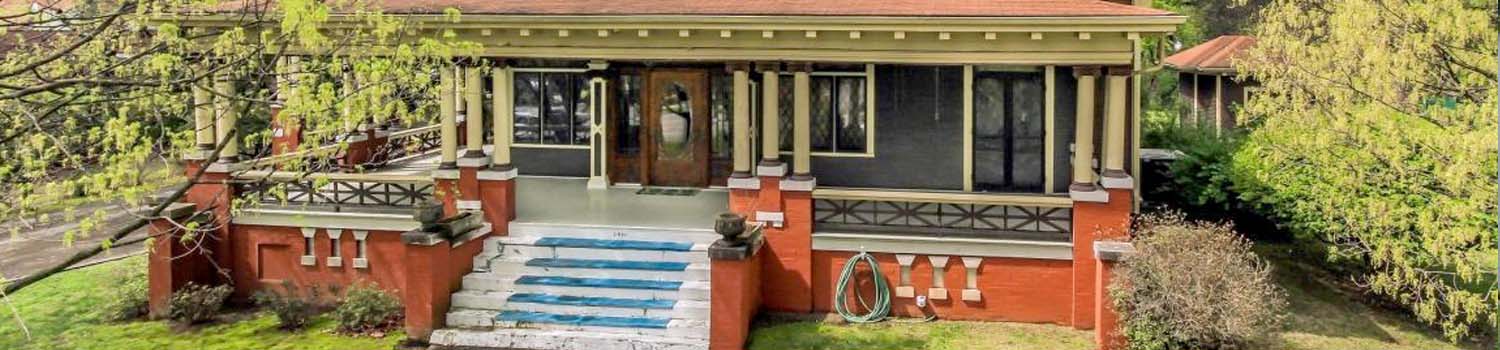
Home With Character?
My experience can help you find the home you have been looking for!
BJ Can Help You Purchase This Home
Thank you for choosing BJ Swinehart! As one of the Knoxville area's premier Real Estate Brokers, I am uniquely qualified to help you find your dream home. On the lake, around town or out on a farm. Remember, BJ is here to help!
1286 Ashwood Drive, Jefferson City, 37760
Priced At: $445,000


Property Details for ID: 1360270
SqFt: 3,038
Price SqFt: $146
Total Bedrooms: 3
Full Baths: 3 / Half Baths: 0
MLS Status: Active
Property Type: Residential
On Market Date: 2026-10-28T13:55:46Z
Subdivision: Woodbriar
Public Remarks: Property is under short sale. Main owner has passed and family is currently under process of moving everything out. Corner lot, all brick basement rancher in quiet neighborhood just at the Knox County line into Jefferson City offering stunning upgrades and a private back yard entertaining area for your enjoyment. Create an office overlooking the peaceful nature escape of the backyard or in the basement area with ample space to create without distraction. Fully open concept built for entertaining friends and a main bedroom on the main floor. Two car attached basement garage with workshop space and tankless water heater with tons of extra storage. Plantation shutters, main floor laundry, just 3 miles from Carson Newman College and within a short drive to downtown Jefferson City shopping and eating as well as only 30 minutes to Knoxville, this house offers so much more than meets the eye! Set your showing today. Photos are from previous listing, home has not changed. Allow 3-4 days for any offer to be presented to bank.
Schools Information
Elementary School: JeffersonMiddle / Junior School: Jefferson
High School: Jefferson County
Building Description
Site Built: Yes
Year Built: 1986
Total Rooms: 0
SqFt (Total): 3,038
SqFt (Main Lvl): 1,829
SqFt (Down Lvl): 1,209
Full Baths: 3
1/2 Baths: 0
Fireplace: Yes
Bonus Room: No
Extra Storage: Yes
Basement: Yes
Basement Type: Finished
Exterior Features
Appliances
Room Dimensions
Interior Features
Property Details
Utilities
Financing
HOA Information
HOA: No
Heating & Cooling
Total Fireplaces: 1
Garage / Parking
Community Features
Outbuildings
Up Coming Open Houses
Directions
i40 east take 394 to US 11e turn left on collins road right on grossclose rd left on ridgewood left on ashwood house on right sop
Your commute
Near By Properties (click flag to view)

Mortgage Calculator
This is your Principal & Interest Payment only - you will still have to add HomeOwners Insurance and Taxes for a Total Monthly Payment. The Loan Amount Figure is based on a 20% down payment, Private Mortgage Insurance (PMI) is required with less than a 20% down payment. I can provide you with names of Mortgage Loan Officers that will provide you more details on your payment and total down payment requirements.
Four Reasons to Use BJ Swinehart
Buying or Selling real estate should be fun and simple. With me, that's exactly what you can expect. I will strive to make each and every interaction a professional and pleasant experience!