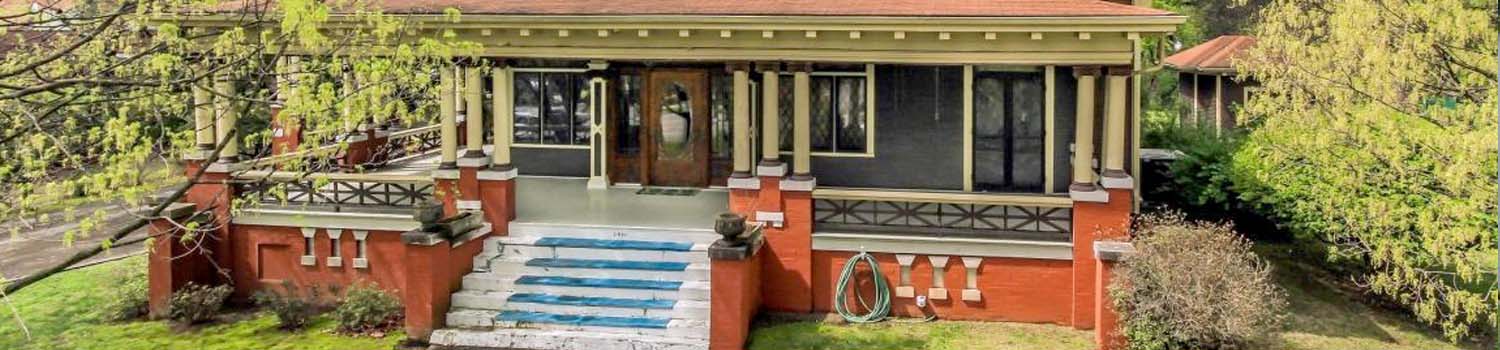
Home With Character?
My experience can help you find the home you have been looking for!

Need To Spread Out?
I can help you find the land that you have always dreamed of.

Live & Work Downtown
Tired of driving? I can help you find a home close to the city.
BJ Can Help You Purchase This Home
Thank you for choosing BJ Swinehart! As one of the Knoxville area's premier Real Estate Brokers, I am uniquely qualified to help you find your dream home. On the lake, around town or out on a farm. Remember, BJ is here to help!
610 Scenic Drive, Kingston, 37763
Priced At: $349,999


Property Details for ID: 1360260
SqFt: 2,262
Price SqFt: $155
Total Bedrooms: 3
Full Baths: 2 / Half Baths: 0
MLS Status: Active
Property Type: Residential
On Market Date: 2026-10-28T11:48:55Z
Subdivision: Rio Vista
Public Remarks: Welcome to 610 Scenic Drive in Kingston, TN! This beautifully renovated 3-bedroom, 2-bathroom home offers approximately 2,262 square feet of finished living space, including a fully finished walkout basement. Situated on a spacious 0.42-acre lot, this move-in-ready home features a completely remodeled kitchen with new cabinets, granite countertops, and stainless steel appliances. Both bathrooms have been fully renovated, and the entire home features new LVP flooring, fresh paint, new doors, trim, and updated fixtures throughout. Major upgrades include a brand-new HVAC system and electrical panel. The finished walkout basement offers an additional bedroom, full bathroom, and spacious family room. Additional features include a metal roof, vinyl siding, one-car garage, public water and sewer, and no HOA. Conveniently located near Watts Bar Lake, Kingston's waterfront parks, boat ramps, and walking trails, offering plenty of opportunities to enjoy the outdoors. Move-in ready and available immediately! Square footage is approximate and should be independently verified.
Schools Information
Elementary School: KingstonMiddle / Junior School: Harriman
High School: Roane County
Building Description
Site Built: Yes
Year Built: 1957
Total Rooms: 7
SqFt (Total): 2,262
SqFt (Main Lvl): 1,029
SqFt (Down Lvl): 1,233
Full Baths: 2
1/2 Baths: 0
Fireplace: No
Bonus Room: Yes
Extra Storage: Yes
Basement: Yes
Basement Type: Finished, Walkout
Exterior Features
Appliances
Room Dimensions
Master Bedroom: Bedroom 2: Bedroom 3: Bathroom: Bathroom: Kitchen: Living Room: Dining Room: Bonus Room: LR/DR Combination:Interior Features
Property Details
Utilities
Financing
HOA Information
HOA: No
Heating & Cooling
Total Fireplaces: 0
Garage / Parking
Community Features
Outbuildings
Up Coming Open Houses
Directions
From downtown Knoxville, take I-40 West to Exit 352 (Kingston). Turn right onto Hwy 58, then left onto Hwy 70 (Race Street). Turn right onto Scenic Drive. Property will be on the left.
Your commute
Near By Properties (click flag to view)

Mortgage Calculator
This is your Principal & Interest Payment only - you will still have to add HomeOwners Insurance and Taxes for a Total Monthly Payment. The Loan Amount Figure is based on a 20% down payment, Private Mortgage Insurance (PMI) is required with less than a 20% down payment. I can provide you with names of Mortgage Loan Officers that will provide you more details on your payment and total down payment requirements.
Four Reasons to Use BJ Swinehart
Buying or Selling real estate should be fun and simple. With me, that's exactly what you can expect. I will strive to make each and every interaction a professional and pleasant experience!