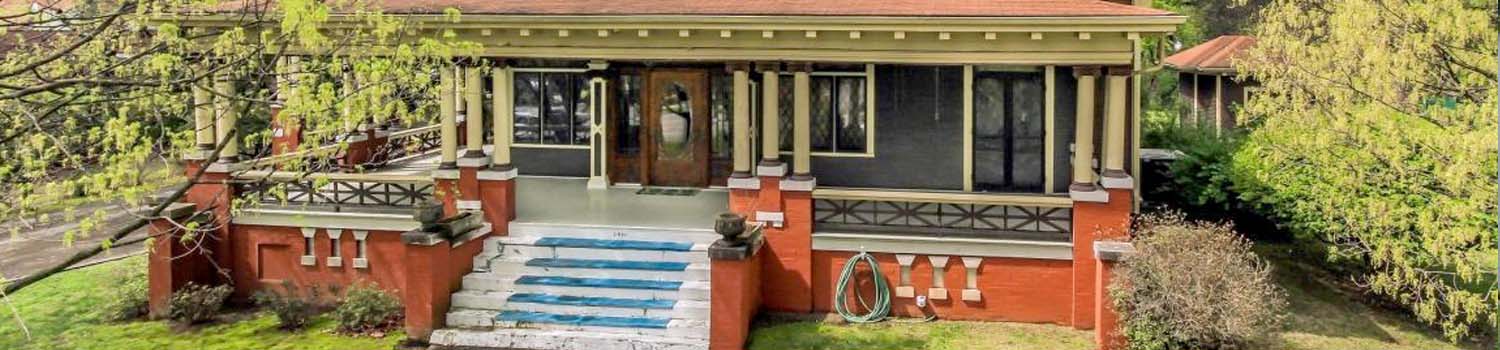
Home With Character?
My experience can help you find the home you have been looking for!

Like Grass?
Growing up could be about more than TV and electronics.

Need A Yard To Lay In?
East Tennessee offers homes with some wonderful yards made for children.
BJ Can Help You Purchase This Home
Thank you for choosing BJ Swinehart! As one of the Knoxville area's premier Real Estate Brokers, I am uniquely qualified to help you find your dream home. On the lake, around town or out on a farm. Remember, BJ is here to help!
1322 Snappwood Drive, Sevierville, 37862
Priced At: $525,000


Property Details for ID: 1360181
SqFt: 2,240
Price SqFt: $234
Total Bedrooms: 3
Full Baths: 2 / Half Baths: 1
MLS Status: Pending - Continue to Show - Inspection
Property Type: Residential
On Market Date: 2026-10-30T07:16:09Z
Subdivision: Snappwood Est
Public Remarks: Looking for a move-in-ready home with single-level living, a usable yard, and NO HOA? Welcome to 1322 Snappwood Drive in desirable Snappwood Estates! This full-brick home offers comfort, space, and a convenient location close to everything Sevierville has to offer. Built in 2015, this 3-bedroom, 2.5-bath home features a split-bedroom layout with all three bedrooms and both full bathrooms on the main level. The inviting living room is filled with natural light and features hardwood flooring, crown molding, a gas fireplace, and built-in shelving. The kitchen offers granite countertops, stainless steel appliances, a gas range, and under-cabinet lighting. The adjoining dining area features a beautiful bay window, while the back deck provides a great spot for grilling or relaxing outdoors. The main-level primary suite includes a bay window, walk-in closet, and private bathroom with a tile shower. Two additional bedrooms are located on the opposite side of the home, including a front bedroom with another bay window. Upstairs, a bonus room and half bath offer flexible space for a home office, playroom, hobby room, or additional living area. You'll also appreciate the main-level two-car garage, welcoming front porch, and nicely landscaped, gently rolling yard. The washer and dryer are approximately three years old. Enjoy a neighborhood setting close to downtown Sevierville's shopping and dining, the hospital, Dollywood--approximately 10 minutes away--and the Great Smoky Mountains. A move-in-ready home in a great location with no HOA...what more could you need? Schedule your private showing today!
Schools Information
Elementary School: Sevierville PrimaryMiddle / Junior School: Sevierville
High School: Sevier County
Building Description
Site Built: Yes
Year Built: 2015
Total Rooms: 10
SqFt (Total): 2,240
SqFt (Main Lvl): 1,800
SqFt (2nd Flr Lvl): 440
Full Baths: 2
1/2 Baths: 1
Fireplace: Yes
Bonus Room: Yes
Extra Storage: Yes
Basement: No
Basement Type: Crawl Space
Exterior Features
Appliances
Room Dimensions
Interior Features
Property Details
Utilities
Financing
HOA Information
HOA: No
Heating & Cooling
Total Fireplaces: 1
Garage / Parking
Community Features
Outbuildings
Up Coming Open Houses
Directions
From Highway 66/Winfield Dunn Parkway near the Sevier County Courthouse, take Highway 411 for approximately 2.7 miles. Turn right onto Veterans Boulevard and continue approximately 1.4 miles. Turn left onto Middle Creek Road and travel approximately 0.4 miles. Turn onto Ernest McMahan Road and continue approximately 0.8 miles, staying straight onto Pullen Road. Turn left onto Snappwood Drive. Home will be on the right. Sign on property.
Your commute
Near By Properties (click flag to view)

Mortgage Calculator
This is your Principal & Interest Payment only - you will still have to add HomeOwners Insurance and Taxes for a Total Monthly Payment. The Loan Amount Figure is based on a 20% down payment, Private Mortgage Insurance (PMI) is required with less than a 20% down payment. I can provide you with names of Mortgage Loan Officers that will provide you more details on your payment and total down payment requirements.
Four Reasons to Use BJ Swinehart
Buying or Selling real estate should be fun and simple. With me, that's exactly what you can expect. I will strive to make each and every interaction a professional and pleasant experience!