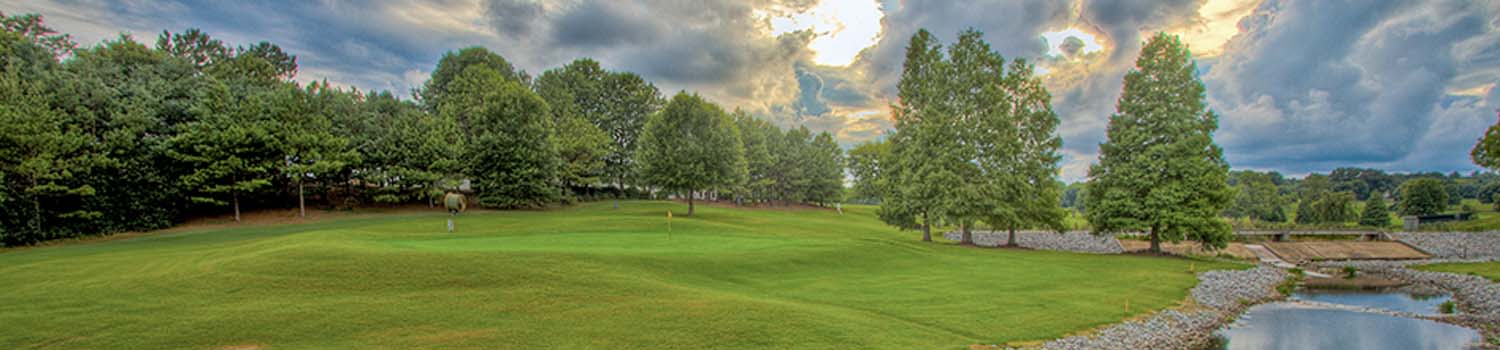
Like The Golf Course?
Why not let me show you what East Tennessee has to offer.
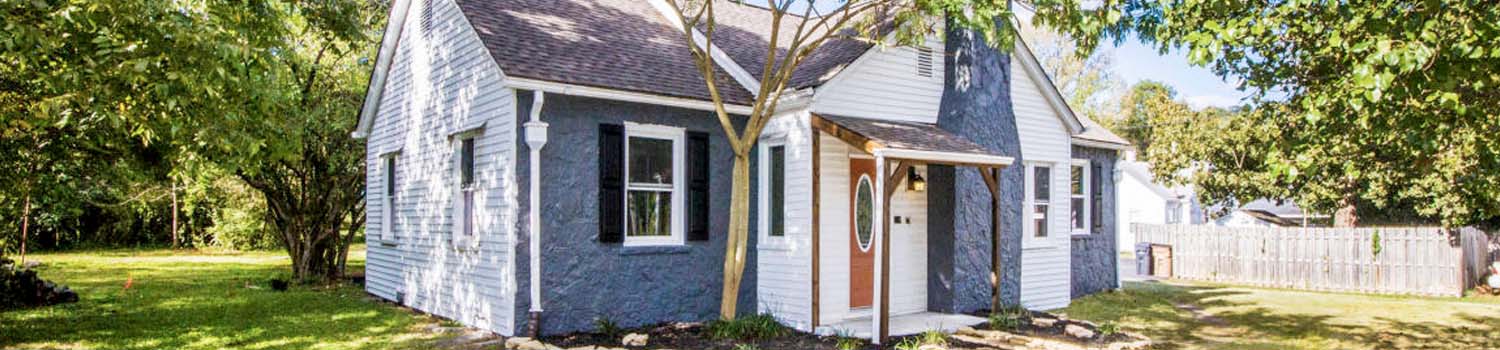
Looking For Investments?
Your time is valuable. Let me do the leg work for you.
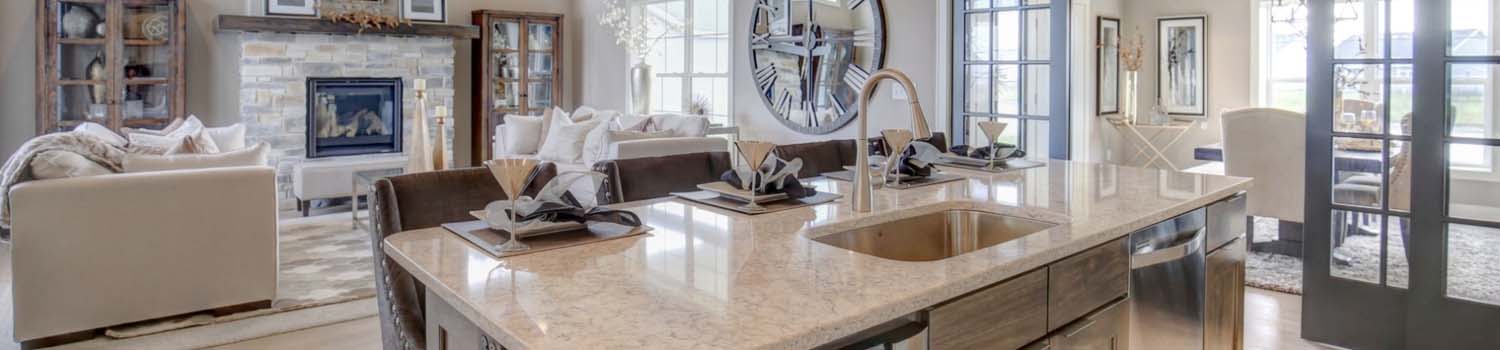
Need A New Kitchen?
Let me help you find your dream home with just the right kitchen.
BJ Can Help You Purchase This Home
Thank you for choosing BJ Swinehart! As one of the Knoxville area's premier Real Estate Brokers, I am uniquely qualified to help you find your dream home. On the lake, around town or out on a farm. Remember, BJ is here to help!
2428 Lena George Lane, Knoxville, 37931
Priced At: $519,221

Property Details for ID: 1360171
SqFt: 2,144
Price SqFt: $242
Total Bedrooms: 4
Full Baths: 2 / Half Baths: 1
MLS Status: Active
Property Type: Residential
On Market Date: 2026-10-27T13:35:54Z
Subdivision: Winding Meadow
Public Remarks: The Westin Chateau at Winding Meadow. Experience life in this exceptional Westin Chateau floor plan, perfectly situated on a desirable cul-de-sac lot in Winding Meadow. Showcasing timeless architecture, premium upgrades, and thoughtful craftsmanship throughout, this home offers the ideal blend of luxury, comfort, and functionality. From the striking Chateau elevation with its signature curved roofline, decorative shed dormer, and solid mahogany arched front door, every detail makes a lasting impression. Inside, two-story ceilings, rich wood plank flooring, abundant natural light from three fixed living room windows, and a stunning 55-inch electric fireplace with stone hearth and floating shelves create an inviting atmosphere designed for both everyday living and elegant entertaining. The gourmet kitchen is a true centerpiece, featuring Sinclair cabinetry with granite counters, cabinet hardware, and a complete suite of stainless-steel appliances including an electric range, microwave, dishwasher, refrigerator, and disposal. The luxurious primary suite offers a private retreat with a Walk-In Closet, tall vanity, rectangular sinks, cultured marble shower, semi frameless pivot shower door. Ceramic tile enhances the bathrooms and laundry room, while carpet adds warmth and comfort to secondary bedrooms and the spacious bonus room / fourth bedroom. Additional premium features include: • Wood staircase with knee wall, wood cap • Double-view Garden doors with built-in blinds • Wood-grain garage door with decorative wood posts • Attic pull-down stairs • Five upgraded mirrors throughout the home • Garage door opener with two remotes • 10 x 20 Patio • Ceiling fan prewired for future installation • Stove plumbed for gas or electric This home offers one of the community's most sought-after floor plans, combining luxury finishes, modern efficiency, and exceptional attention to detail. Don't miss the opportunity to own this beautifully appointed Westin Chateau in Winding Meadow. Property Taxes not assessed at time of listing. One time HOA fee of $300 due at closing. Bonus room is the 4th BR. Estimated completion April 2027.
Schools Information
Elementary School: Karns PrimaryMiddle / Junior School: Karns
High School: Karns
Building Description
Site Built: Yes
Year Built: 2027
Total Rooms: 7
SqFt (Total): 2,144
SqFt (Main Lvl): 1,280
SqFt (2nd Flr Lvl): 864
Full Baths: 2
1/2 Baths: 1
Fireplace: Yes
Bonus Room: Yes
Basement: No
Basement Type: Slab
Exterior Features
Appliances
Room Dimensions
Interior Features
Property Details
Utilities
Financing
HOA Information
HOA: Mandatory
HOA Fee: 390
HOA Freq: Yearly
HOA Contact: Worley Builders
Heating & Cooling
Total Fireplaces: 1
Garage / Parking
Community Features
Outbuildings
Up Coming Open Houses
Directions
Schaad Road to Ball Road, L Lena George Lane.
Your commute
Near By Properties (click flag to view)

Mortgage Calculator
This is your Principal & Interest Payment only - you will still have to add HomeOwners Insurance and Taxes for a Total Monthly Payment. The Loan Amount Figure is based on a 20% down payment, Private Mortgage Insurance (PMI) is required with less than a 20% down payment. I can provide you with names of Mortgage Loan Officers that will provide you more details on your payment and total down payment requirements.
Four Reasons to Use BJ Swinehart
Buying or Selling real estate should be fun and simple. With me, that's exactly what you can expect. I will strive to make each and every interaction a professional and pleasant experience!