
Need A Yard To Lay In?
East Tennessee offers homes with some wonderful yards made for children.

Need To Spread Out?
I can help you find the land that you have always dreamed of.
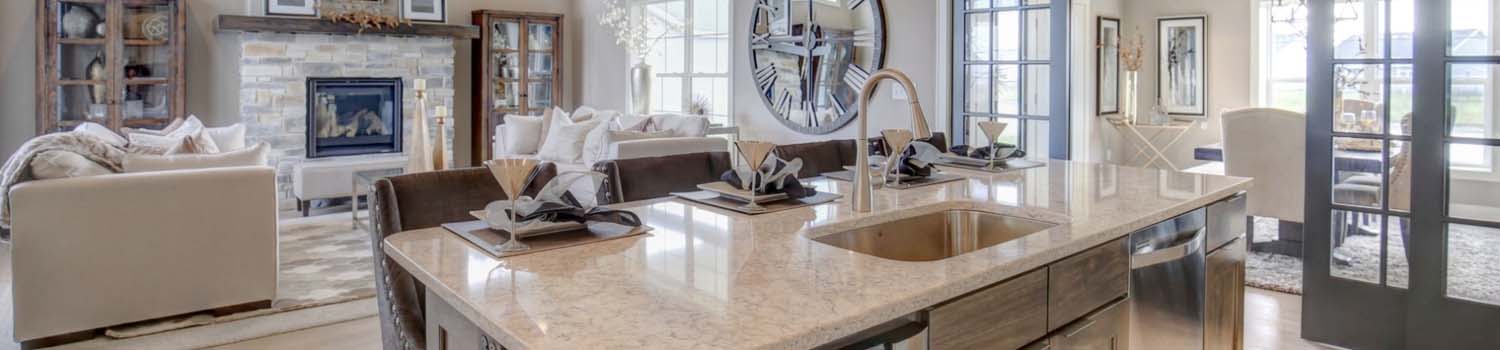
Need A New Kitchen?
Let me help you find your dream home with just the right kitchen.
BJ Can Help You Purchase This Home
Thank you for choosing BJ Swinehart! As one of the Knoxville area's premier Real Estate Brokers, I am uniquely qualified to help you find your dream home. On the lake, around town or out on a farm. Remember, BJ is here to help!
8861 Lennox View Way, Knoxville, 37923
Priced At: $379,000


Property Details for ID: 1360148
SqFt: 1,233
Price SqFt: $307
Total Bedrooms: 2
Full Baths: 2 / Half Baths: 0
MLS Status: Active
Property Type: Residential
On Market Date: 2026-10-29T07:16:05Z
Subdivision: Lennox View Com
Public Remarks: Enjoy easy, low-maintenance living in this beautifully designed one-level home in a convenient location! The open floor plan with updated tile flooring creates a welcoming, spacious feel, complemented by vaulted ceilings that enhance the light and airy atmosphere. The kitchen features granite countertops and stainless steel appliances, making it both stylish and functional for everyday living and entertaining. Retreat to the generously sized primary suite, offering a comfortable space to relax and unwind. The garage is clean and well-maintained, complete with a sealed floor for a polished finish. HVAC is only one year old. Even better, the HOA takes care of exterior maintenance, landscaping, and mowing, allowing you to spend less time on upkeep and more time enjoying your home. With its desirable single-level layout, attractive finishes, and low-maintenance lifestyle, this home is an excellent opportunity for convenient, comfortable living!
Schools Information
Sorry, school information is not available for this listing.Building Description
Site Built: Yes
Year Built: 1995
Total Rooms: 5
SqFt (Total): 1,233
SqFt (Main Lvl): 1,233
Full Baths: 2
1/2 Baths: 0
Fireplace: Yes
Bonus Room: No
Basement: No
Basement Type: Slab
Exterior Features
Appliances
Room Dimensions
Interior Features
Property Details
Utilities
Financing
HOA Information
HOA: Mandatory
HOA Fee: 200
HOA Freq: Monthly
HOA Contact: 865-803-6413
Heating & Cooling
Total Fireplaces: 1
Garage / Parking
Community Features
Outbuildings
Up Coming Open Houses
Directions
From Kingston Pike, go south on Gallaher View Rd. Turn right onto Gleason Drive. Turn left onto Lennox View Way and take first right. Home is on the right.
Your commute
Near By Properties (click flag to view)

Mortgage Calculator
This is your Principal & Interest Payment only - you will still have to add HomeOwners Insurance and Taxes for a Total Monthly Payment. The Loan Amount Figure is based on a 20% down payment, Private Mortgage Insurance (PMI) is required with less than a 20% down payment. I can provide you with names of Mortgage Loan Officers that will provide you more details on your payment and total down payment requirements.
Four Reasons to Use BJ Swinehart
Buying or Selling real estate should be fun and simple. With me, that's exactly what you can expect. I will strive to make each and every interaction a professional and pleasant experience!