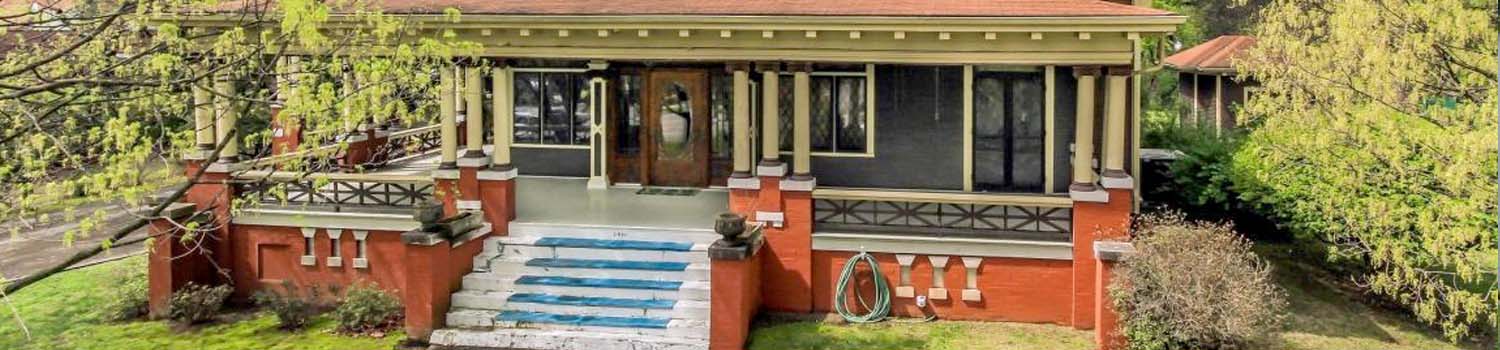
Home With Character?
My experience can help you find the home you have been looking for!
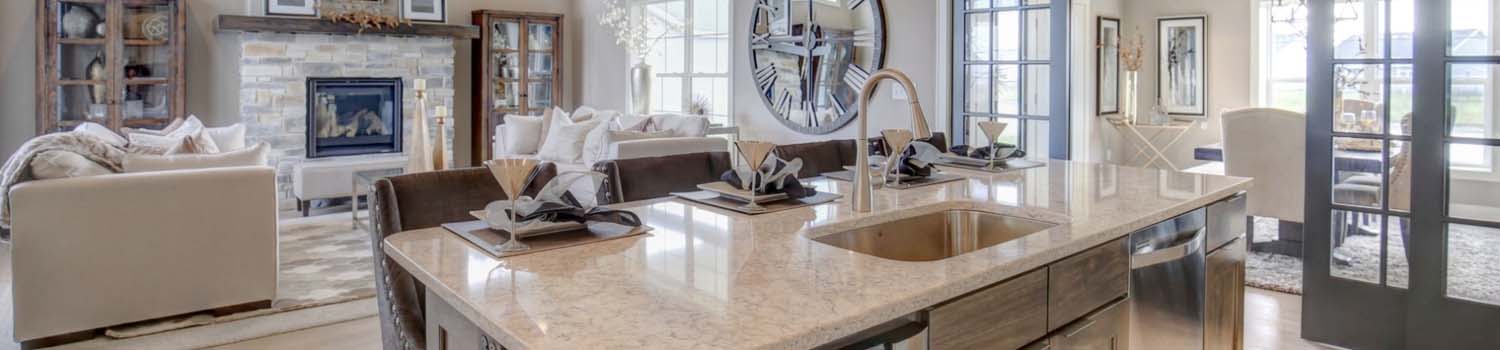
Need A New Kitchen?
Let me help you find your dream home with just the right kitchen.

Live & Work Downtown
Tired of driving? I can help you find a home close to the city.
BJ Can Help You Purchase This Home
Thank you for choosing BJ Swinehart! As one of the Knoxville area's premier Real Estate Brokers, I am uniquely qualified to help you find your dream home. On the lake, around town or out on a farm. Remember, BJ is here to help!
1123 Hiawassee Ave, Knoxville, 37917
Priced At: $369,900


Property Details for ID: 1360147
SqFt: 1,223
Price SqFt: $302
Total Bedrooms: 2
Full Baths: 1 / Half Baths: 0
MLS Status: Active
Property Type: Residential
On Market Date: 2026-10-27T00:24:03Z
Subdivision: Monticello Add
Public Remarks: FULLY UPDATED KNOXVILLE RANCHER | 9-FOOT CEILINGS | EXCEPTIONAL STORAGE & PARKING | SUPER CONVENIENT LOCATION This beautifully updated, one-level ranch home offers 3 bedrooms, 2 full bathrooms, and 1,223 square feet of thoughtfully designed living space, along with features rarely found in homes of this size or era. Located within Knoxville city limits in the desirable 37917 zip code, the property combines modern improvements, functional living areas, exceptional storage, and convenient access to nearly everything Knoxville has to offer. The interior has been completely updated, with luxury vinyl plank flooring throughout, custom tilework, granite countertops, fixtures, and finishes that provide a classic yet contemporary appearance. Nine-foot ceilings throughout create an open, comfortable feel uncommon in traditional ranch homes. The floor plan makes excellent use of the available square footage, with a generously sized living room designed to accommodate furniture without compromising circulation or functionality. The dining room is exceptionally spacious, comparable in size to living rooms found in many homes, while the kitchen features an expansive granite breakfast bar with seating for approximately 4-5 stools. Brand-new kitchen appliances include a refrigerator, dishwasher, and microwave. The primary suite also offers coveted features including an oversized granite vanity, a custom-tiled, five-foot walk-in shower, and a skylight that brings natural light into the bathroom. The guest bathroom is equally well-appointed, featuring a custom-tiled tub/shower combination and granite countertop. All three bedrooms are fully functional, with flexibility to use one as a home office. Additional conveniences include a dedicated laundry closet with ample clearance, a rear mudroom, an updated HVAC system, updated roof, and brand-new water heater. Outdoor living is equally impressive, with a covered rear deck featuring a soaring 12+-foot ceiling, providing an excellent space for entertaining, outdoor dining, or relaxing. The property offers parking for two vehicles in front and approximately four additional vehicles in the rear. One of the property's most valuable features is its unusually generous storage and workspace capacity for an in-city lot. A detached two-car garage and additional powered workshop/storage space provide considerable flexibility for vehicle storage, tools, equipment, hobbies, or a home-based business. With electricity already available, these spaces offer an excellent starting point for additional customization or future improvements, subject to applicable requirements. The partially fenced backyard could also be enclosed further while maintaining convenient access to the front and side parking areas. Location is a significant advantage. Situated in Knoxville's established and evolving 37917 area, the home offers convenient access to downtown Knoxville, less that 5 miles to- University of Tennessee, major employers, shopping, grocery stores, restaurants, medical facilities, and everyday services. McGhee Tyson Airport and many of Knoxville's primary destinations are approximately 15-20 minutes away, depending on traffic. With extensive interior improvements, flexible living spaces, exceptional garage and workshop capacity, and a central location, this property offers a compelling combination of convenience, functionality, and long-term appeal. Schedule your showing today.
Schools Information
Elementary School: ChristenberryMiddle / Junior School: Whittle Springs
High School: Fulton
Building Description
Site Built: Yes
Year Built: 1930
Total Rooms: 5
SqFt (Total): 1,223
SqFt (Main Lvl): 1,223
Full Baths: 1
1/2 Baths: 0
Fireplace: No
Bonus Room: Yes
Extra Storage: Yes
Basement: No
Basement Type: Crawl Space
Exterior Features
Appliances
Room Dimensions
Interior Features
Property Details
Utilities
Financing
HOA Information
HOA: No
Heating & Cooling
Total Fireplaces: 0
Garage / Parking
Community Features
Outbuildings
Up Coming Open Houses
Directions
Take Western Avenue toward Keith Avenue and continue approximately 1.4 miles. Turn left onto the I-40 East ramp toward Asheville and merge onto I-40 East. Continue approximately 1.4 miles and take Exit 389 toward US-441 North/Broadway. Turn left onto Hall of Fame Drive, then merge onto North Broadway. Continue approximately 1.1 miles, passing Firestone Complete Auto Care on the right. Turn left onto Hiawassee Avenue and continue approximately 0.1 mile. The destination, 1123 Hiawassee Avenue, Knoxville, TN 37917, will be on the right. Additional parking in rear
Your commute
Near By Properties (click flag to view)

Mortgage Calculator
This is your Principal & Interest Payment only - you will still have to add HomeOwners Insurance and Taxes for a Total Monthly Payment. The Loan Amount Figure is based on a 20% down payment, Private Mortgage Insurance (PMI) is required with less than a 20% down payment. I can provide you with names of Mortgage Loan Officers that will provide you more details on your payment and total down payment requirements.
Four Reasons to Use BJ Swinehart
Buying or Selling real estate should be fun and simple. With me, that's exactly what you can expect. I will strive to make each and every interaction a professional and pleasant experience!