
Need To Spread Out?
I can help you find the land that you have always dreamed of.

Like Grass?
Growing up could be about more than TV and electronics.
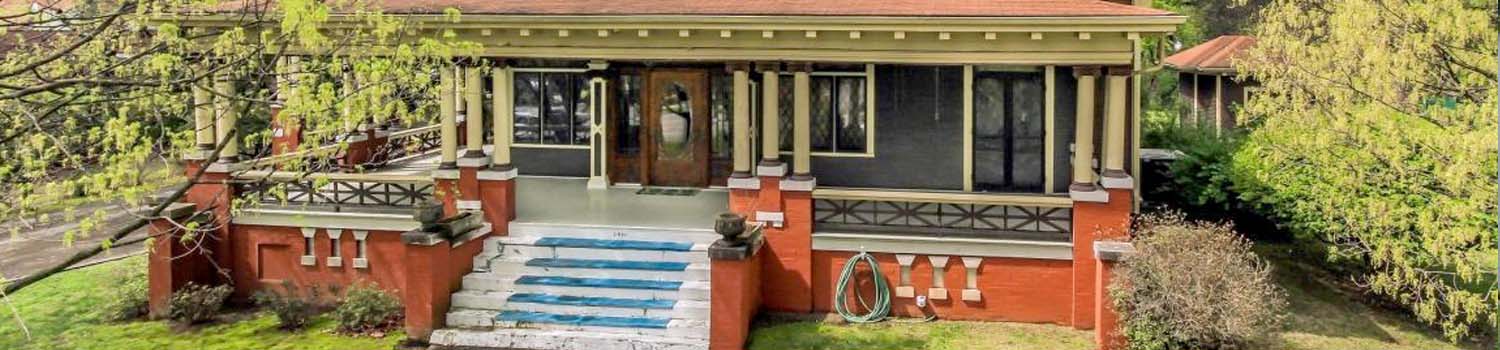
Home With Character?
My experience can help you find the home you have been looking for!
BJ Can Help You Purchase This Home
Thank you for choosing BJ Swinehart! As one of the Knoxville area's premier Real Estate Brokers, I am uniquely qualified to help you find your dream home. On the lake, around town or out on a farm. Remember, BJ is here to help!
125 Ashton Fields Drive, Lenoir City, 37772
Priced At: $825,000


Property Details for ID: 1360133
SqFt: 2,770
Price SqFt: $298
Total Bedrooms: 4
Full Baths: 3 / Half Baths: 0
MLS Status: Active
Property Type: Residential
On Market Date: 2026-10-29T07:16:08Z
Subdivision: Ashton Fields
Public Remarks: LAKE VIEWS, DOCK & ACCESS! Enjoy lake living just outside Farragut in this beautiful all-brick home, built in 2022 and located just minutes from Fort Loudoun Marina. Offering approximately 2,770 square feet, 4 bedrooms, 3 baths and custom upgrades throughout, this 1.5-story home combines timeless finishes with an open, functional floor plan. The spacious main level features 9-foot ceilings, 8-foot doors, engineered hardwood flooring throughout and wood-tread stairs. Come home to this open-concept living area with stone gas fireplace and surround sound which flows seamlessly into the kitchen and dining area. The kitchen features quartz countertops, a large island with breakfast bar, farmhouse sink, marble backsplash, gas cooktop, stainless steel appliances and a custom pantry. Right off the kitchen and living room is a centralized flex space with built in cabinetry, quartz countertops and a wine refrigerator to make for a perfect home office, formal dining room or entertaining space. The main-level owner's suite features a spacious bath with tiled shower, frameless glass door, private water closet and custom walk-in closet. Two additional bedrooms and a full bath are also located on the main level. Upstairs, you'll find a private 4th bedroom or bonus room with a full bath, plus an oversized walk-in attic area. Outside, nearly 400 square feet of patio and deck space provides the perfect setting to relax or entertain while enjoying lake views. Take a short walk to the neighborhood dock for swimming, fishing and direct lake access. An additional parking pad provides extra space for guests. This beautiful one-level living home provides the perfect East Tennessee combination of location & lifestyle. Chandeliers in the flex room and laundry room do not convey.
Schools Information
Sorry, school information is not available for this listing.Building Description
Site Built: Yes
Year Built: 2022
Total Rooms: 7
SqFt (Total): 2,770
SqFt (Main Lvl): 2,295
SqFt (2nd Flr Lvl): 475
Full Baths: 3
1/2 Baths: 0
Fireplace: Yes
Bonus Room: Yes
Extra Storage: Yes
Basement: No
Basement Type: Slab
Exterior Features
Appliances
Room Dimensions
Master Bedroom: Bedroom 2: Bedroom 3: Other: Bedroom 4:Interior Features
Property Details
Utilities
Financing
HOA Information
HOA: Mandatory
HOA Fee: 114
HOA Freq: Monthly
HOA Contact: Town Square
Heating & Cooling
Total Fireplaces: 1
Garage / Parking
Community Features
Outbuildings
Up Coming Open Houses
Directions
West on Northshore drive until you dead end into Beals Chapel. Turn Left Ashton Fields Drive will be on your Right Home is 2nd house on left. OR travel West on Kingston Pike, turn Left onto HWY11 at Dixie Lee Junction, Turn Left at Muddy Creek, Turn Left onto Martel which turns into Beals Chapel, Turn Right into Right onto Ashton Fields Drive, home is 2nd on Left.
Your commute
Near By Properties (click flag to view)

Mortgage Calculator
This is your Principal & Interest Payment only - you will still have to add HomeOwners Insurance and Taxes for a Total Monthly Payment. The Loan Amount Figure is based on a 20% down payment, Private Mortgage Insurance (PMI) is required with less than a 20% down payment. I can provide you with names of Mortgage Loan Officers that will provide you more details on your payment and total down payment requirements.
Four Reasons to Use BJ Swinehart
Buying or Selling real estate should be fun and simple. With me, that's exactly what you can expect. I will strive to make each and every interaction a professional and pleasant experience!