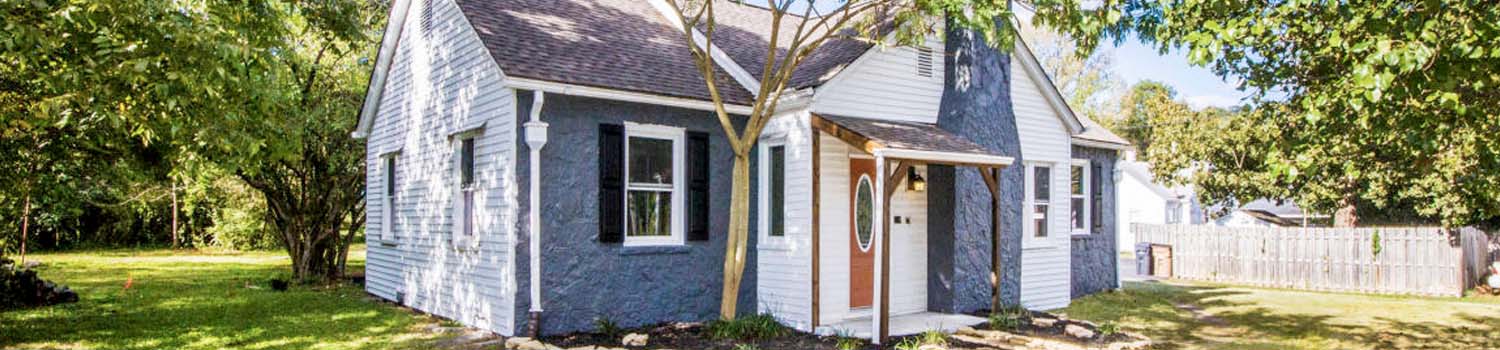
Looking For Investments?
Your time is valuable. Let me do the leg work for you.

Need To Spread Out?
I can help you find the land that you have always dreamed of.
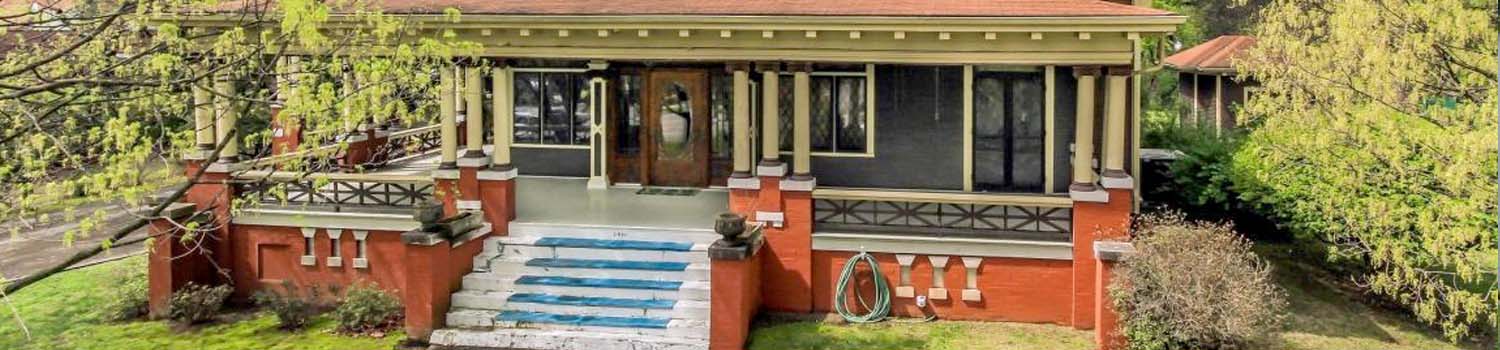
Home With Character?
My experience can help you find the home you have been looking for!
BJ Can Help You Purchase This Home
Thank you for choosing BJ Swinehart! As one of the Knoxville area's premier Real Estate Brokers, I am uniquely qualified to help you find your dream home. On the lake, around town or out on a farm. Remember, BJ is here to help!
1611 Plantation Circle, Cookeville, 38506
Priced At: $1,500,000


Property Details for ID: 1360115
SqFt: 6,300
Price SqFt: $238
Total Bedrooms: 4
Full Baths: 4 / Half Baths: 1
MLS Status: Active
Property Type: Residential
On Market Date: 2026-10-26T18:27:54Z
Subdivision: White Plains Plantation
Public Remarks: Views from nearly every room at the back of the house set the tone for this custom-built home on 7 private acres in White Plains Plantation, with room for family and entertaining. The main level pairs 10' exposed beam ceilings with hardwood floors, solid Alder doors, and a stone wood-burning fireplace, opening to a kitchen with custom cabinetry, granite, an oversized island, and a vaulted sunroom with long views across the treetops. The primary suite steps out to a covered Trex deck and offers a slipper tub, double tiled shower, and laundry-ready closet. Upstairs holds a second primary suite with private balcony, two more bedrooms, a craft room, and a large bonus room. The lower level adds a custom wet bar, a theater room perfect for movie nights, a full bath, and a 2-car garage/workshop. The outdoor spaces invite slow evenings and easy weekends. Mornings start with coffee on the covered deck overlooking the hills, and evenings move down to the wrapped stone patio, where sunsets, a second wood-burning fireplace, and the hot tub keep the gathering going well into fall. The pool sits just beyond, surrounded by concrete and stone patio with plenty of room for loungers and summer cookouts under the pergola. Professionally landscaped grounds, terraced stone walls, and a garden spot round out the property, with abundant wildlife all around. The big items are already taken care of, with a 50-year roof in 2025, 3 HVAC units, and a whole-home Generac on a buried propane tank. At the end of a cul-de-sac in a golf course community, with access to the neighborhood pool, tennis courts, and clubhouse, it offers country privacy with town just minutes away!
Schools Information
Sorry, school information is not available for this listing.Building Description
Site Built: Yes
Year Built: 2009
Total Rooms: 12
SqFt (Total): 6,300
SqFt (Main Lvl): 2,492
SqFt (Down Lvl): 1,472
SqFt (2nd Flr Lvl): 2,336
Full Baths: 4
1/2 Baths: 1
Fireplace: Yes
Bonus Room: No
Basement: Yes
Basement Type: Finished, Walkout
Exterior Features
Appliances
Room Dimensions
Interior Features
Property Details
Utilities
Financing
HOA Information
HOA: Mandatory
HOA Fee: 450
HOA Freq: Yearly
Heating & Cooling
Total Fireplaces: 2
Garage / Parking
Community Features
Outbuildings
Up Coming Open Houses
Directions
From PCCH: keep left onto E Broad St, turn left onto Old Qualls Rd, keep right onto Old Qualls Rd, turn right onto Plantation Dr, turn left onto N Plantation Dr, turn right onto Plantation Circle, destination is on your right. Sign on property.
Your commute
Near By Properties (click flag to view)

Mortgage Calculator
This is your Principal & Interest Payment only - you will still have to add HomeOwners Insurance and Taxes for a Total Monthly Payment. The Loan Amount Figure is based on a 20% down payment, Private Mortgage Insurance (PMI) is required with less than a 20% down payment. I can provide you with names of Mortgage Loan Officers that will provide you more details on your payment and total down payment requirements.
Four Reasons to Use BJ Swinehart
Buying or Selling real estate should be fun and simple. With me, that's exactly what you can expect. I will strive to make each and every interaction a professional and pleasant experience!