
I Know Knoxville!
From the city to the country and all around the lakes, rivers and valleys.
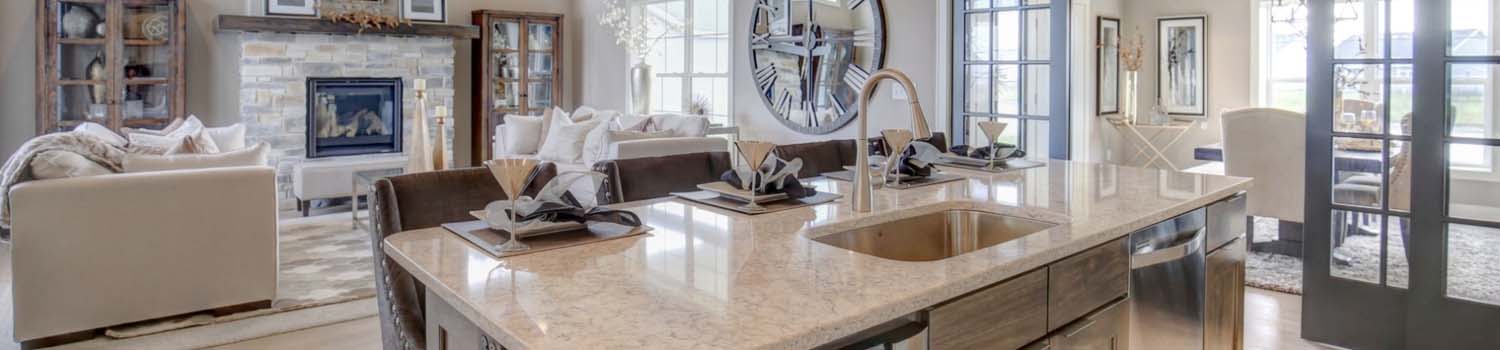
Need A New Kitchen?
Let me help you find your dream home with just the right kitchen.

Children Need To Play?
I can show you homes with plenty of yard and neighborhood children.
BJ Can Help You Purchase This Home
Thank you for choosing BJ Swinehart! As one of the Knoxville area's premier Real Estate Brokers, I am uniquely qualified to help you find your dream home. On the lake, around town or out on a farm. Remember, BJ is here to help!
143 Gibbs Lane, Clinton, 37716
Priced At: $829,950


Property Details for ID: 1360095
SqFt: 4,231
Price SqFt: $196
Total Bedrooms: 3
Full Baths: 2 / Half Baths: 1
MLS Status: Active
Property Type: Residential
On Market Date: 2026-10-26T16:47:58Z
Subdivision: Gerald George
Public Remarks: Enjoy the best of both worlds--modern construction and peaceful country living! Built in 2023, this spacious home offers the appeal of newer construction surrounded by beautiful countryside, a picturesque pond, and sweeping decks designed to take full advantage of the natural surroundings. Imagine sipping your morning coffee while enjoying the views, entertaining friends and family outdoors, or embracing a little homestead lifestyle with your very own chicken coop! Inside, you'll find generous living spaces designed for comfort, entertaining, and flexibility. The expansive walk-out basement offers finished spaces including a large recreation room and two additional finished rooms that could serve as potential bedrooms, home offices, hobby rooms, or guest accommodations. Already plumbed for future possibilities, this level could be transformed into an in-law suite, private living quarters for extended family, or even a potential rental apartment, subject to applicable requirements. With direct access to the patio, the basement offers the opportunity for a more independent living arrangement. Whether you're looking for multigenerational living, potential rental income, space for a growing household, or simply a peaceful country retreat, this property delivers versatility that's hard to find. Newer construction, country charm, a beautiful pond, expansive outdoor living, and room for everyone--this is a property where possibilities meet lifestyle!
Schools Information
Sorry, school information is not available for this listing.Building Description
Site Built: Yes
Year Built: 2023
Total Rooms: 0
SqFt (Total): 4,231
SqFt (Main Lvl): 2,712
SqFt (Down Lvl): 1,519
Full Baths: 2
1/2 Baths: 1
Fireplace: No
Bonus Room: Yes
Extra Storage: Yes
Basement: Yes
Basement Type: Finished, Partially Finished, Plumbed, Roughed In, Slab, Unfinished, Walkout
Exterior Features
Appliances
Room Dimensions
Interior Features
Property Details
Utilities
Financing
HOA Information
HOA: No
Heating & Cooling
Total Fireplaces: 0
Garage / Parking
Community Features
Outbuildings
Up Coming Open Houses
Directions
Pellissippi towards Oak Ridge turns into Illinois Ave 61/62. As you go into Oliver Springs turn right at the first light Hwy 61. Go to Pine Ridge and turn left. Make your first right onto Gibbs Lane. Go to SOP on Right.
Your commute
Near By Properties (click flag to view)

Mortgage Calculator
This is your Principal & Interest Payment only - you will still have to add HomeOwners Insurance and Taxes for a Total Monthly Payment. The Loan Amount Figure is based on a 20% down payment, Private Mortgage Insurance (PMI) is required with less than a 20% down payment. I can provide you with names of Mortgage Loan Officers that will provide you more details on your payment and total down payment requirements.
Four Reasons to Use BJ Swinehart
Buying or Selling real estate should be fun and simple. With me, that's exactly what you can expect. I will strive to make each and every interaction a professional and pleasant experience!