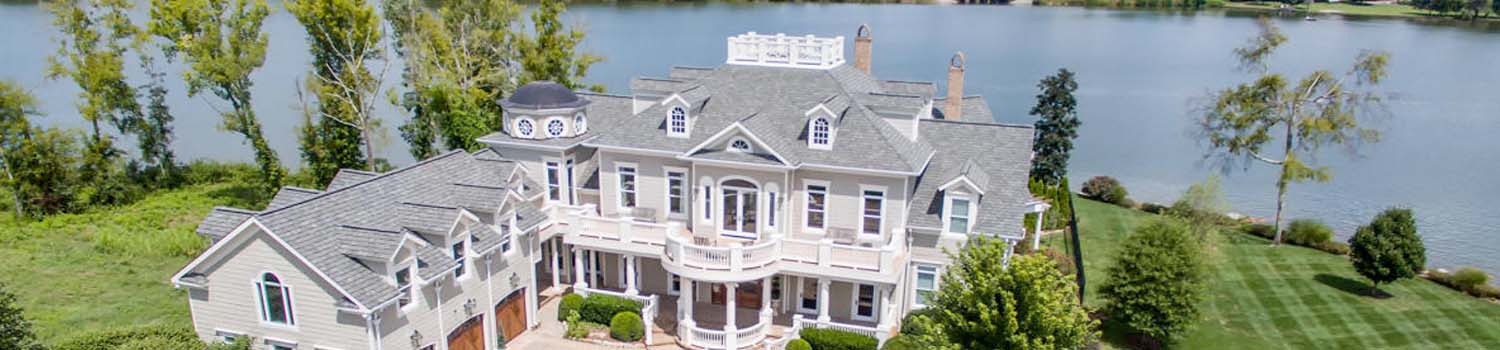
Home On The River?
I can help you find the perfect river / lake home.

Children Need To Play?
I can show you homes with plenty of yard and neighborhood children.

Live & Work Downtown
Tired of driving? I can help you find a home close to the city.
BJ Can Help You Purchase This Home
Thank you for choosing BJ Swinehart! As one of the Knoxville area's premier Real Estate Brokers, I am uniquely qualified to help you find your dream home. On the lake, around town or out on a farm. Remember, BJ is here to help!
3210 Topside Rd, Knoxville, 37920
Priced At: $407,000


Property Details for ID: 1360086
SqFt: 1,764
Price SqFt: $231
Total Bedrooms: 3
Full Baths: 2 / Half Baths: 0
MLS Status: Active
Property Type: Residential
On Market Date: 2026-10-26T15:55:12Z
Subdivision: Savage S/D
Public Remarks: Enjoy comfortable one level living in this custom, site-built ranch home, featuring beautiful landscaping and a convenient location just minutes from Knoxville, Maryville, and Alcoa. The open-concept layout connects the living room, dining area, and kitchen, creating an inviting space for everyday living and entertaining. Sliding glass doors lead to a deck overlooking the backyard, where beautiful Tennessee trees provide a peaceful setting for morning coffee or relaxing evenings. A natural gas hookup makes outdoor grilling convenient for gatherings with friends and family. The spacious primary bedroom features a large closet and a private bathroom with a tub/shower combination. On the opposite side of the home, two additional bedrooms offer generous closets and share a full bathroom. A two-car garage and a tall crawl space with lighting, provide plenty of room for storage. The basement offers flexible space that can be transformed into a workshop, game room, or customized to suit your needs. Updates over the years include new flooring, recently added appliances, and energy-saving LED lighting. The home has also been maintained through an annual HVAC, plumbing, and electrical service plan, with recent gutter cleaning and tree trimming adding to its ongoing care. With its inviting layout, thoughtful updates, and serene backyard, this home has so much to offer. Schedule your showing today and bring your offer! All offers to be accompanied with a pre-Approve letter.
Schools Information
Elementary School: Mount OliveMiddle / Junior School: South Doyle
High School: South Doyle
Building Description
Site Built: Yes
Year Built: 2003
Total Rooms: 7
SqFt (Total): 1,764
SqFt (Main Lvl): 1,764
Full Baths: 2
1/2 Baths: 0
Fireplace: No
Bonus Room: No
Basement: Yes
Basement Type: Crawl Space, Unfinished, Outside Entr Only
Exterior Features
Appliances
Room Dimensions
Interior Features
Property Details
Utilities
Financing
HOA Information
HOA: No
Heating & Cooling
Total Fireplaces: 0
Garage / Parking
Community Features
Outbuildings
Up Coming Open Houses
Directions
From, US129, Take Topside Rd. Exit, house is on the right. from HWY33, turn onto Topside Rd. House is on the Left.
Your commute
Near By Properties (click flag to view)

Mortgage Calculator
This is your Principal & Interest Payment only - you will still have to add HomeOwners Insurance and Taxes for a Total Monthly Payment. The Loan Amount Figure is based on a 20% down payment, Private Mortgage Insurance (PMI) is required with less than a 20% down payment. I can provide you with names of Mortgage Loan Officers that will provide you more details on your payment and total down payment requirements.
Four Reasons to Use BJ Swinehart
Buying or Selling real estate should be fun and simple. With me, that's exactly what you can expect. I will strive to make each and every interaction a professional and pleasant experience!