
Live & Work Downtown
Tired of driving? I can help you find a home close to the city.

Need A Yard To Lay In?
East Tennessee offers homes with some wonderful yards made for children.
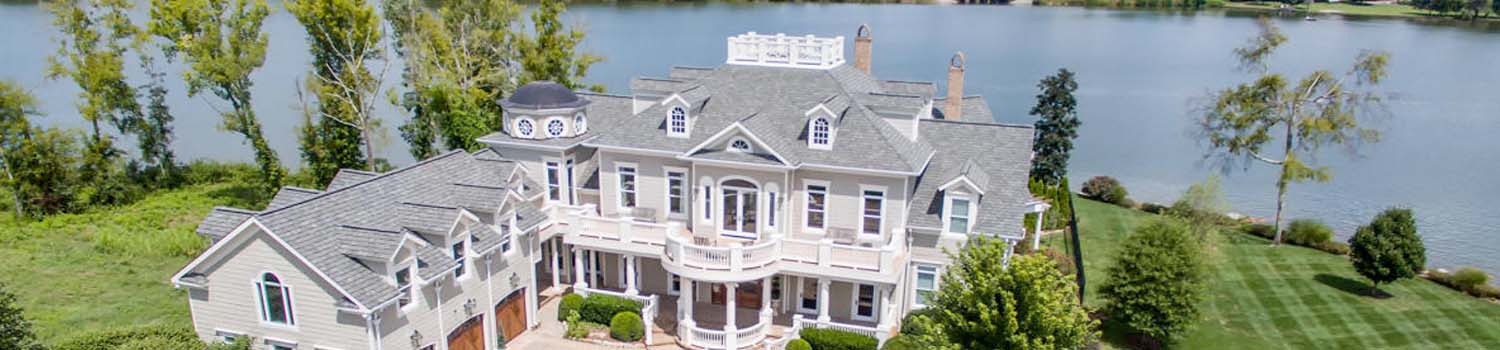
Home On The River?
I can help you find the perfect river / lake home.
BJ Can Help You Purchase This Home
Thank you for choosing BJ Swinehart! As one of the Knoxville area's premier Real Estate Brokers, I am uniquely qualified to help you find your dream home. On the lake, around town or out on a farm. Remember, BJ is here to help!
10315 N River Tr, Knoxville, 37922
Priced At: $1,299,000


Property Details for ID: 1359966
SqFt: 5,554
Price SqFt: $234
Total Bedrooms: 5
Full Baths: 5 / Half Baths: 1
MLS Status: Active
Property Type: Residential
On Market Date: 2026-10-24T14:26:00Z
Subdivision: River Sound Unit 3
Public Remarks: Discover a rare opportunity to own an extraordinary four-story Mediterranean-inspired residence in the heart of West Knoxville's highly sought-after River Sound community. Boasting over 5,500 square feet of beautifully designed living space, an expansive .41-acre homesite, and an exceptional layout ideal for multigenerational living, this impressive home blends timeless architectural character with remarkable versatility and comfort. Step inside to soaring ceilings, an expansive open living area, and a warm gas fireplace that creates an inviting focal point for everyday living and entertaining. The well-appointed gourmet kitchen features granite countertops, a stainless steel gas range and oven, a spacious center island, and a pantry, offering the perfect setting for everything from casual mornings to memorable gatherings. The elegant formal dining room is framed by floor-to-ceiling windows that welcome abundant southern sunlight, creating a bright and sophisticated atmosphere. The main-level primary suite offers a private retreat, complete with its own gas fireplace and a luxurious, Mediterranean-inspired ensuite bath featuring a jetted soaking tub. Upstairs, two generously sized bedroom suites provide exceptional comfort and privacy. The lower level opens up an entirely new dimension of living, featuring an enormous 35' x 31' bonus room with a custom bar area, plus two additional bedroom suites--an ideal arrangement for extended family, guests, entertaining, recreation, or creating dedicated work and hobby spaces. Enjoy peaceful outdoor living from two private, covered walk-out decks overlooking mature hardwoods and a natural backdrop that offers a rare sense of privacy, with no home directly behind the property. The expansive homesite, mature trees, distinctive concrete Spanish-style tile roof, and multiple two-car garages further enhance the property's impressive presence and functionality. Beyond your doorstep, River Sound delivers an exceptional lifestyle with an impressive array of community amenities, including indoor and outdoor swimming pools, tennis and pickleball courts, lake access for boating and fishing, and a beautiful clubhouse. Conveniently located just a short distance from shopping, fine dining, lakefront parks, and scenic trails, this remarkable property offers an appealing balance of space, privacy, recreation, and accessibility. With its distinctive Mediterranean character, expansive four-level design, exceptional bedroom-suite configuration, and resort-inspired community amenities, this is more than a home--it's an opportunity to experience an extraordinary way of living in one of West Knoxville's coveted communities.
Schools Information
Elementary School: NorthshoreMiddle / Junior School: West Valley
High School: Bearden
Building Description
Site Built: Yes
Year Built: 2006
Total Rooms: 10
SqFt (Total): 5,554
SqFt (Main Lvl): 2,201
SqFt (Down Lvl): 2,201
SqFt (2nd Flr Lvl): 1,152
Full Baths: 5
1/2 Baths: 1
Fireplace: Yes
Bonus Room: Yes
Extra Storage: Yes
Basement: Yes
Basement Type: Finished, Roughed In, Unfinished, Walkout
Exterior Features
Appliances
Room Dimensions
Living Room: Kitchen: Dining Room: Master Bedroom: Bathroom: Bedroom 2: Bathroom: Bedroom 3: Bathroom: Bonus Room: Bedroom 4: Bathroom: Bedroom 5: Bathroom: Utility Room: Other:Interior Features
Property Details
Utilities
Financing
HOA Information
HOA: Mandatory
HOA Fee: 1100
HOA Freq: Yearly
HOA Contact: RiverSound HOA
Heating & Cooling
Total Fireplaces: 2
Garage / Parking
Community Features
Outbuildings
Up Coming Open Houses
Directions
From I I40 (Pellissippi Pkwy), go West on Northshore Drive, approximately 2 miles to Riversound entrance on left, take first right on N. River Trail, home is on right.
Your commute
Near By Properties (click flag to view)

Mortgage Calculator
This is your Principal & Interest Payment only - you will still have to add HomeOwners Insurance and Taxes for a Total Monthly Payment. The Loan Amount Figure is based on a 20% down payment, Private Mortgage Insurance (PMI) is required with less than a 20% down payment. I can provide you with names of Mortgage Loan Officers that will provide you more details on your payment and total down payment requirements.
Four Reasons to Use BJ Swinehart
Buying or Selling real estate should be fun and simple. With me, that's exactly what you can expect. I will strive to make each and every interaction a professional and pleasant experience!