
Like Grass?
Growing up could be about more than TV and electronics.

Need A Yard To Lay In?
East Tennessee offers homes with some wonderful yards made for children.
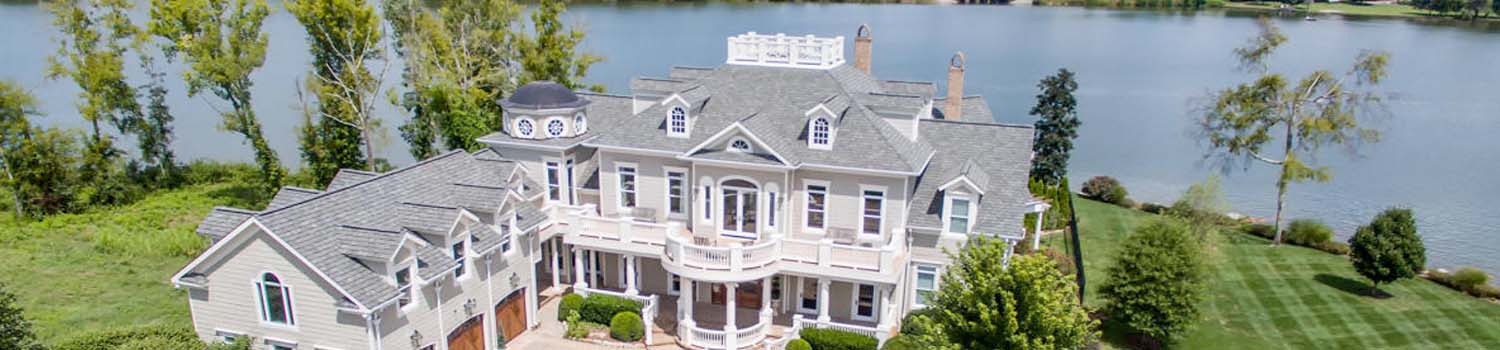
Home On The River?
I can help you find the perfect river / lake home.
BJ Can Help You Purchase This Home
Thank you for choosing BJ Swinehart! As one of the Knoxville area's premier Real Estate Brokers, I am uniquely qualified to help you find your dream home. On the lake, around town or out on a farm. Remember, BJ is here to help!
11604 Boston Ivy Lane, Knoxville, 37932
Priced At: $998,000


Property Details for ID: 1359951
SqFt: 3,403
Price SqFt: $293
Total Bedrooms: 5
Full Baths: 3 / Half Baths: 1
MLS Status: Active
Property Type: Residential
On Market Date: 2026-10-27T07:15:24Z
Subdivision: Vining Mill Subdivsion Unit III
Public Remarks: Panoramic mountain views take center stage in this Saddlebrook home in Hardin Valley. Featuring the desirable Aspen floor plan, the home pairs a thoughtful layout with a wall of windows that captures the scenery from the spacious kitchen and family room. Extensive landscaping enhances the outdoor setting, while the screened back porch offers an inviting spot for morning coffee or a quiet evening with the mountains in view. The split bedroom layout places the primary suite on the main level, complete with a soaking tub for unwinding at the end of the day. A second main level bedroom has a dedicated full bathroom, providing comfortable accommodations for guests. A separate powder room and a living room or office add everyday flexibility. Extensive wood flooring brings warmth to the main living areas, while the kitchen features upgraded cabinetry and appliances, a walk in pantry, and generous space for cooking and gathering. A convenient drop zone off the three car garage keeps daily essentials organized. Upstairs, three additional bedrooms, a full bath, and a bonus room offer space for guests, hobbies, or movie nights. Walk in storage areas provide easy access to seasonal items and more. The Vining Mill community offers sidewalks and a community pool in a location close to Hardin Valley shopping and dining. Schedule your private showing to experience the mountain views and discover how comfortably this layout lives.
Schools Information
Elementary School: Hardin ValleyMiddle / Junior School: Hardin Valley
High School: Hardin Valley Academy
Building Description
Site Built: Yes
Year Built: 2022
Total Rooms: 8
SqFt (Total): 3,403
SqFt (Main Lvl): 2,185
SqFt (2nd Flr Lvl): 1,218
Full Baths: 3
1/2 Baths: 1
Fireplace: Yes
Bonus Room: Yes
Extra Storage: Yes
Basement: No
Basement Type: Slab
Exterior Features
Appliances
Room Dimensions
Master Bedroom: Bedroom 2: Bedroom 3: Bedroom 4: Bonus Room: Kitchen: Great Room: Living Room:Interior Features
Property Details
Utilities
Financing
HOA Information
HOA: Mandatory
HOA Fee: 200
HOA Freq: Quarterly
HOA Contact: HOA Management 865-558-3030
Heating & Cooling
Total Fireplaces: 1
Garage / Parking
Community Features
Outbuildings
Up Coming Open Houses
|
Date: Sunday, November 1, 2026 From: 2:00 pm until 4:00 pm |
|
|
Hosted By: Phone: |
|
| Comments: n/a |
Directions
From Pellissippi Pky, turn west on Hardin Valley Rd . Go approx 3.6 miles and turn left into Vining Mill subdivision. Turn left on Boston Ivy Ln. Property is on left at top of hill on left
Your commute
Near By Properties (click flag to view)

Mortgage Calculator
This is your Principal & Interest Payment only - you will still have to add HomeOwners Insurance and Taxes for a Total Monthly Payment. The Loan Amount Figure is based on a 20% down payment, Private Mortgage Insurance (PMI) is required with less than a 20% down payment. I can provide you with names of Mortgage Loan Officers that will provide you more details on your payment and total down payment requirements.
Four Reasons to Use BJ Swinehart
Buying or Selling real estate should be fun and simple. With me, that's exactly what you can expect. I will strive to make each and every interaction a professional and pleasant experience!