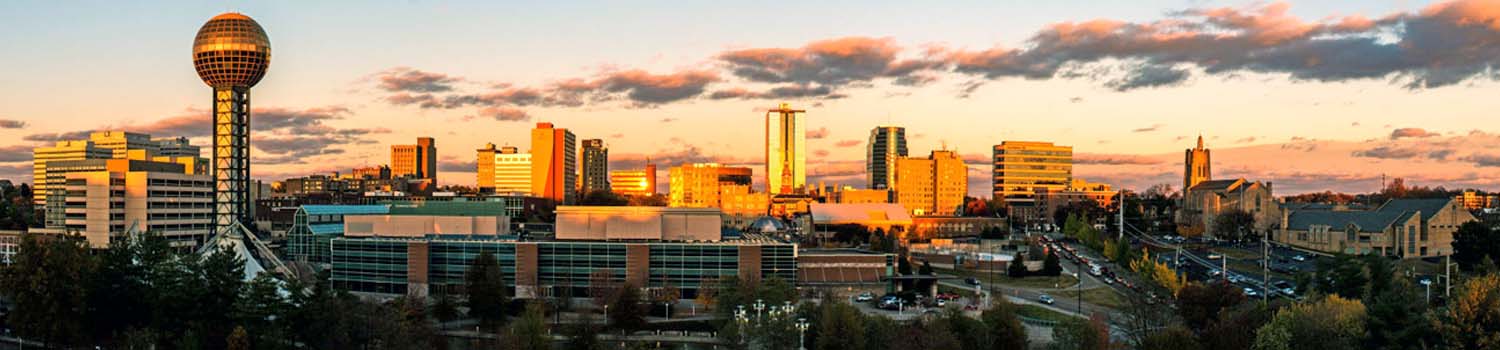
I Know Knoxville!
From the city to the country and all around the lakes, rivers and valleys.

Need To Spread Out?
I can help you find the land that you have always dreamed of.
Like The Golf Course?
Why not let me show you what East Tennessee has to offer.
BJ Can Help You Purchase This Home
Thank you for choosing BJ Swinehart! As one of the Knoxville area's premier Real Estate Brokers, I am uniquely qualified to help you find your dream home. On the lake, around town or out on a farm. Remember, BJ is here to help!
115 Revere Circle, Oak Ridge, 37830
Priced At: $359,900


Property Details for ID: 1359936
SqFt: 1,900
Price SqFt: $189
Total Bedrooms: 3
Full Baths: 2 / Half Baths: 1
MLS Status: Active
Property Type: Residential
On Market Date: 2026-10-24T00:47:50Z
Subdivision: City Of Oak Ridge
Public Remarks: Welcome to 115 Revere Circle--a home filled with character, flexible living space, and a layout that offers something truly hard to find. The main level features beautiful hardwood floors, crown molding, a spacious living room with brick fireplace, a separate dining room, and a bright kitchen with stainless appliances, abundant cabinetry, and charming built-in glass-front storage. Just off the living area, the sunroom is wrapped in windows and offers a peaceful place for morning coffee, reading, entertaining, or simply enjoying the view of the backyard. Two bedrooms are located on the main level, including a primary bedroom with its own private half bath. Downstairs, however, is where this home becomes especially unique. An entire private level creates a retreat of its own, complete with a spacious bedroom, full bath, laundry area, and an impressive custom dressing room/closet with extensive built-in storage. Whether used as the owner's suite, guest quarters, a private space for an older child, or simply a quiet retreat away from the rest of the home, the separation and privacy are exceptional. Outside, the fenced backyard offers plenty of room for pets, play, gardening, or outdoor gatherings, all surrounded by mature trees and established landscaping. A carport provides covered parking, while the backyard patio and natural setting add even more usable outdoor space. With approximately 1,900 square feet, 3 bedrooms, 2.5 baths, multiple living areas, hardwood floors, a fireplace, sunroom, private lower-level suite, custom dressing room, and fenced backyard, 115 Revere Circle offers a combination of charm, functionality, and flexibility that is difficult to duplicate. Come see how much this home has to offer.
Schools Information
Elementary School: Willow BrookMiddle / Junior School: Robertsville
High School: Oak Ridge
Building Description
Site Built: Yes
Year Built: 1959
Total Rooms: 9
SqFt (Total): 1,900
SqFt (Main Lvl): 1,157
SqFt (Down Lvl): 743
Full Baths: 2
1/2 Baths: 1
Fireplace: Yes
Bonus Room: Yes
Basement: Yes
Basement Type: Finished
Exterior Features
Appliances
Room Dimensions
Interior Features
Property Details
Utilities
Financing
HOA Information
HOA: No
Heating & Cooling
Total Fireplaces: 1
Garage / Parking
Community Features
Outbuildings
Up Coming Open Houses
Directions
Robertsville Road to Revere Circle.
Your commute
Near By Properties (click flag to view)

Mortgage Calculator
This is your Principal & Interest Payment only - you will still have to add HomeOwners Insurance and Taxes for a Total Monthly Payment. The Loan Amount Figure is based on a 20% down payment, Private Mortgage Insurance (PMI) is required with less than a 20% down payment. I can provide you with names of Mortgage Loan Officers that will provide you more details on your payment and total down payment requirements.
Four Reasons to Use BJ Swinehart
Buying or Selling real estate should be fun and simple. With me, that's exactly what you can expect. I will strive to make each and every interaction a professional and pleasant experience!