
I Know Knoxville!
From the city to the country and all around the lakes, rivers and valleys.

Like To Swing?
I can help you find the perfect home with just the right tree!
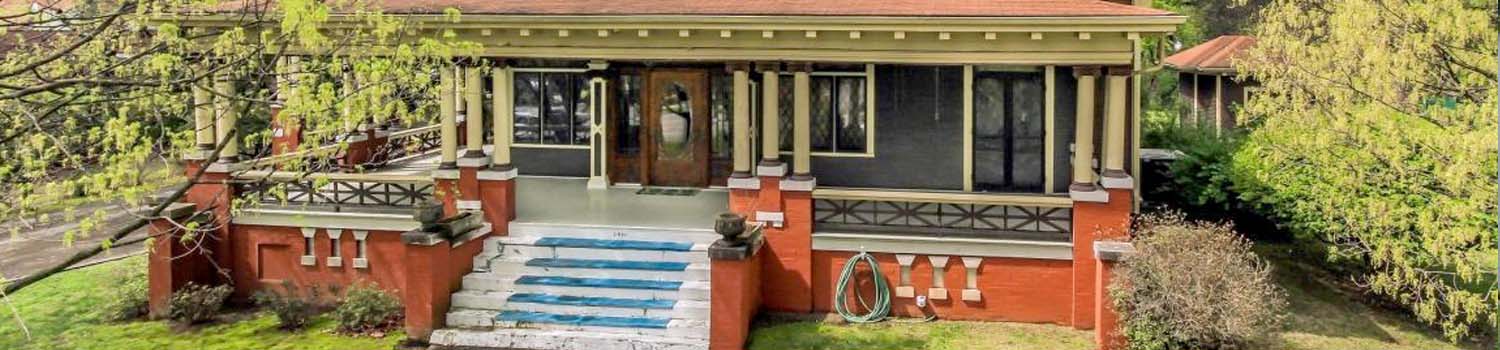
Home With Character?
My experience can help you find the home you have been looking for!
BJ Can Help You Purchase This Home
Thank you for choosing BJ Swinehart! As one of the Knoxville area's premier Real Estate Brokers, I am uniquely qualified to help you find your dream home. On the lake, around town or out on a farm. Remember, BJ is here to help!
1140 Cityscape View, Chattanooga, 37405
Priced At: $530,000


Property Details for ID: 1359912
SqFt: 2,481
Price SqFt: $214
Total Bedrooms: 3
Full Baths: 2 / Half Baths: 1
MLS Status: Active
Property Type: Residential
On Market Date: 2026-10-23T20:49:10Z
Subdivision: Northwind
Public Remarks: Welcome to Northwind, one of North Chattanooga's most desirable scenic communities, where natural beauty meets convenience! Nestled along a peaceful ridgeline just minutes from downtown Chattanooga, this beautiful River floor plan offers wooded views, privacy, and a spacious open-concept design perfect for everyday living and entertaining. The main living area flows seamlessly into the kitchen and dining spaces, creating an inviting atmosphere for gathering with family and friends. The kitchen also includes a refrigerator added by the current owner. Upstairs, you'll find a versatile flex/bonus room, two generously sized guest bedrooms, a full guest bathroom, and a conveniently located full-size laundry room. The spacious primary suite is tucked away at the rear of the home, offering peaceful morning views, a private bath, and a walk-in closet. Step outside and enjoy the upgraded back patio featuring an adjustable cover that opens and closes, allowing you to enjoy the outdoor space with the flexibility of sun or shade. The current owner has also made garage upgrades for additional storage, adding even more functionality to the home. Northwind offers charming lamp-lit sidewalks, community gathering spaces, and a wooded ridgeline trail, all while being just minutes from North Chattanooga's popular restaurants, shopping, and downtown attractions. Enjoy the perfect combination of modern comfort, natural surroundings, and an unbeatable location. Schedule your private showing today!
Schools Information
Elementary School: Red BankMiddle / Junior School: Red Bank
High School: Red Bank
Building Description
Site Built: Yes
Year Built: 2024
Total Rooms: 0
SqFt (Total): 2,481
SqFt (Main Lvl): 0
Full Baths: 2
1/2 Baths: 1
Fireplace: No
Bonus Room: No
Basement: No
Basement Type: None
Exterior Features
Appliances
Room Dimensions
Interior Features
Property Details
Utilities
Financing
HOA Information
HOA: Mandatory
HOA Fee: 600
HOA Freq: Yearly
HOA Contact: Northwind Homeowner's Association
Heating & Cooling
Total Fireplaces: 0
Garage / Parking
Community Features
Outbuildings
Up Coming Open Houses
Directions
North on Cherokee Blvd through the tunnel and then take a left on E Frontage. Then an immediate right on E Elmwood Dr, right on McRoy and right on Beason Dr. Take Beason Dr unit it dead ends on the ridge and Northwind Community is on the left. Take a right on Cityscape View and home is on the right.
Your commute
Near By Properties (click flag to view)

Mortgage Calculator
This is your Principal & Interest Payment only - you will still have to add HomeOwners Insurance and Taxes for a Total Monthly Payment. The Loan Amount Figure is based on a 20% down payment, Private Mortgage Insurance (PMI) is required with less than a 20% down payment. I can provide you with names of Mortgage Loan Officers that will provide you more details on your payment and total down payment requirements.
Four Reasons to Use BJ Swinehart
Buying or Selling real estate should be fun and simple. With me, that's exactly what you can expect. I will strive to make each and every interaction a professional and pleasant experience!