
Children Need To Play?
I can show you homes with plenty of yard and neighborhood children.
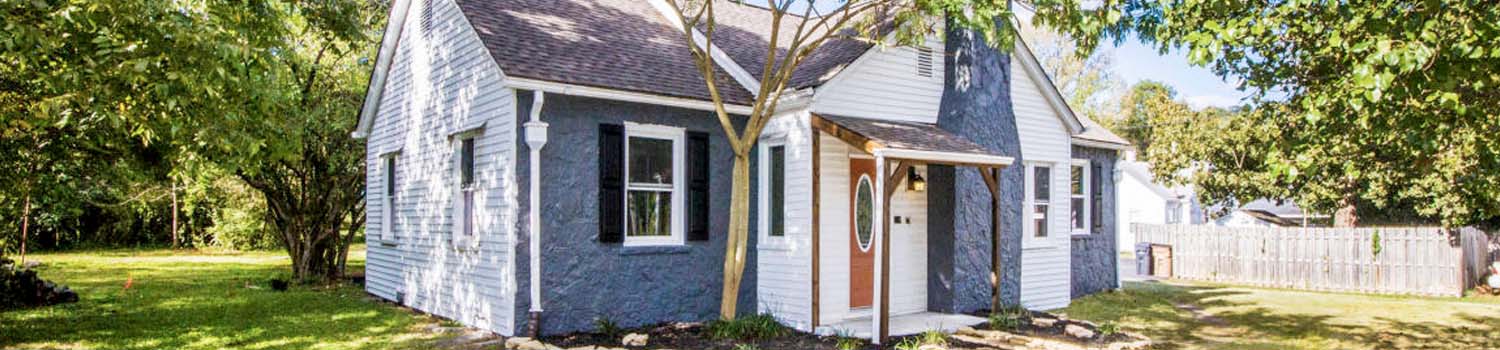
Looking For Investments?
Your time is valuable. Let me do the leg work for you.
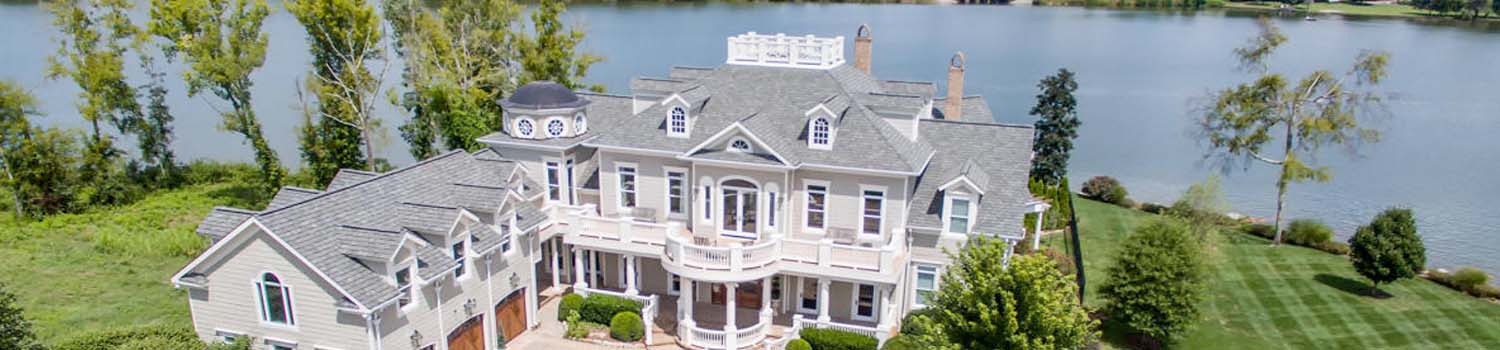
Home On The River?
I can help you find the perfect river / lake home.
BJ Can Help You Purchase This Home
Thank you for choosing BJ Swinehart! As one of the Knoxville area's premier Real Estate Brokers, I am uniquely qualified to help you find your dream home. On the lake, around town or out on a farm. Remember, BJ is here to help!
8013 Whitestone Rd, Knoxville, 37938
Priced At: $699,900


Property Details for ID: 1359866
SqFt: 3,587
Price SqFt: $195
Total Bedrooms: 4
Full Baths: 3 / Half Baths: 0
MLS Status: Active
Property Type: Residential
On Market Date: 2026-10-23T16:59:26Z
Subdivision: Stonewood Hills S/D Unit 1
Public Remarks: Space to spread out, room to entertain, and a backyard made for enjoying the outdoors! This spacious brick home in Knoxville offers just under 3,600 square feet with 4 bedrooms, 3 full bathrooms, an office, a large great room, and a generous family room. Whether you're hosting guests, working from home, or enjoying a quiet evening, there's room for it all. The updated kitchen features beautiful quartz countertops, while the garage adds everyday convenience. Outside, the fenced .68-acre lot welcomes you with mature trees, a playset, and plenty of room to relax and play. Enjoy the newer deck or gather beneath the covered patio, complete with a gas fireplace, ceiling fan, and TV mount--an inviting spot for game days and cozy evenings. A storage building and space for RV or boat parking add even more versatility. Located approximately 23 minutes from downtown Knoxville and 40 minutes from Oak Ridge, this home combines generous indoor living space with outdoor features you'll love!
Schools Information
Sorry, school information is not available for this listing.Building Description
Site Built: Yes
Year Built: 1988
Total Rooms: 9
SqFt (Total): 3,587
SqFt (Main Lvl): 1,882
SqFt (2nd Flr Lvl): 1,705
Full Baths: 3
1/2 Baths: 0
Fireplace: Yes
Bonus Room: No
Extra Storage: Yes
Basement: No
Basement Type: Crawl Space Sealed
Exterior Features
Appliances
Room Dimensions
Garage: Kitchen: Dining Room: Family Room: Bathroom: Office: Dining Room: Utility Room: Other: Master Bedroom: Bathroom: Bedroom 2: Bathroom: Bedroom 3: Bedroom 4:Interior Features
Property Details
Utilities
Financing
HOA Information
HOA: Mandatory
HOA Fee: 50
HOA Freq: Yearly
HOA Contact: Stonewood Hills HOA
Heating & Cooling
Total Fireplaces: 3
Garage / Parking
Community Features
Outbuildings
Up Coming Open Houses
Directions
Starting from I-75 N to TN-131 N/E Emory Rd. Take exit 112 from I-75 N, Follow TN-131 N/E Emory Rd and Morris Rd to Whitestone Rd, Use the right 2 lanes to turn right onto TN-131 N/E Emory Rd, Turn left onto Morris Rd, Turn left onto Walker Rd, Turn right onto Stonehaven Dr, Turn right onto Whitestone Rd, Destination will be on the right.
Your commute
Near By Properties (click flag to view)

Mortgage Calculator
This is your Principal & Interest Payment only - you will still have to add HomeOwners Insurance and Taxes for a Total Monthly Payment. The Loan Amount Figure is based on a 20% down payment, Private Mortgage Insurance (PMI) is required with less than a 20% down payment. I can provide you with names of Mortgage Loan Officers that will provide you more details on your payment and total down payment requirements.
Four Reasons to Use BJ Swinehart
Buying or Selling real estate should be fun and simple. With me, that's exactly what you can expect. I will strive to make each and every interaction a professional and pleasant experience!