
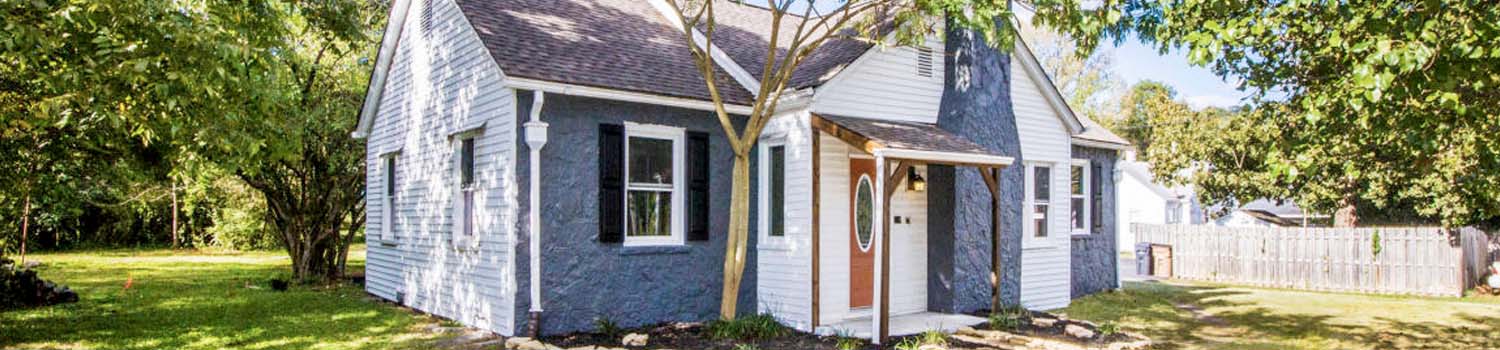
Need A Yard To Lay In?
East Tennessee offers homes with some wonderful yards made for children.
Looking For Investments?
Your time is valuable. Let me do the leg work for you.

Like The Golf Course?
Why not let me show you what East Tennessee has to offer.
BJ Can Help You Purchase This Home
Thank you for choosing BJ Swinehart! As one of the Knoxville area's premier Real Estate Brokers, I am uniquely qualified to help you find your dream home. On the lake, around town or out on a farm. Remember, BJ is here to help!
552 Windham Hill Rd, Knoxville, 37934
Priced At: $975,000


Property Details for ID: 1359858
SqFt: 4,164
Price SqFt: $234
Total Bedrooms: 4
Full Baths: 4 / Half Baths: 1
MLS Status: Active
Property Type: Residential
On Market Date: 2026-10-23T16:22:20Z
Subdivision: Wentworth S/D Unit 6
Public Remarks: Tucked into Wentworth Subdivision in Farragut, TN, this freshly painted 4-bedroom, 4.5-bath home offers 4,164 square feet of spacious, flexible living. Built in 2002 and situated on a professionally landscaped 0.4-acre lot, the home combines oversized rooms, abundant natural light, and inviting indoor and outdoor gathering spaces. A large foyer welcomes you into the main-level living area with a gas fireplace. Hardwood floors in both downstairs bedrooms, the kitchen, and the breakfast area were installed just one year ago, while the remaining downstairs hardwoods were refinished approximately 30 months ago. The newly remodeled kitchen features new appliances, freshly painted cabinets, abundant storage, a gas stove, and two sinks. The adjoining breakfast area overlooks the park-like backyard. Just off the living area, the newly enclosed and remodeled sunroom features its own heating and cooling unit for year-round enjoyment. A spacious private office provides a dedicated place to work from home. The main-level primary suite offers a recently remodeled bath with a custom walk-in shower, new oversized jetted tub, new vanities, Delta plumbing fixtures, and a large walk-in closet with built-in shelving. The second main-level bedroom, located just off the kitchen, offers flexibility as a guest or potential in-law suite, complete with an ensuite bath, updated bathroom fixtures, and a walk-in closet. A centrally located, remodeled half bath adds convenience. Upstairs, two generously sized bedrooms are separated by a large secondary family room, providing additional space for relaxing, hobbies, or guests. Both upstairs bathrooms offer private access from their respective bedrooms as well as access from the family room. Newly installed vinyl plank flooring extends throughout the upstairs. All five bathrooms feature new quiet-flush toilets, and attic storage, along with plentiful tucked-away storage throughout the home, helps keep everything organized. The three-car garage includes epoxy floors and a utility sink, with a private driveway providing additional parking. Outside, enjoy a backyard porch, a brand-new shaded deck ideal for barbecues and gatherings, and a separate side patio. Mature trees provide privacy, while an irrigation system helps maintain the landscaped grounds. Neighborhood amenities include a pool and tennis courts, with Farragut shopping, dining, schools, and nearby parks within easy reach. This Windham Hill Road home offers generous space, thoughtful updates, and a layout designed for comfortable everyday living and entertaining.
Schools Information
Sorry, school information is not available for this listing.Building Description
Site Built: Yes
Year Built: 2002
Total Rooms: 10
SqFt (Total): 4,164
SqFt (Main Lvl): 2,807
SqFt (2nd Flr Lvl): 1,357
Full Baths: 4
1/2 Baths: 1
Fireplace: Yes
Bonus Room: Yes
Extra Storage: Yes
Basement: No
Basement Type: Crawl Space
Exterior Features
Appliances
Room Dimensions
Garage: Living Room: Dining Room: Kitchen: Office: Eat In Breakfast Area: Master Bedroom: Bedroom 2: Bedroom 3: Bedroom 4: Bonus Room: Sunroom:Interior Features
Property Details
Utilities
Financing
HOA Information
HOA: Mandatory
HOA Fee: 702
HOA Freq: Yearly
HOA Contact: Dewayne Topping 865-584-9099 ext. 108
Heating & Cooling
Total Fireplaces: 1
Garage / Parking
Community Features
Outbuildings
Up Coming Open Houses
Directions
Take US-129 N. Use the right lane to merge unto I-140W via ramp to Oak Ridge. Take exit 3 for Westland Dr. Left onto Westland. Then right onto Tn-332 W/S Northshore Dr. Slight right toward Concord Rd. Continue into Campbell Station Rd. Turn left onto Kingston Pike. Turn left onto Old Stage Rd. Then a left onto Somersworth Dr. Continue onto Windham Dr. Home located on left.
Your commute
Near By Properties (click flag to view)

Mortgage Calculator
This is your Principal & Interest Payment only - you will still have to add HomeOwners Insurance and Taxes for a Total Monthly Payment. The Loan Amount Figure is based on a 20% down payment, Private Mortgage Insurance (PMI) is required with less than a 20% down payment. I can provide you with names of Mortgage Loan Officers that will provide you more details on your payment and total down payment requirements.
Four Reasons to Use BJ Swinehart
Buying or Selling real estate should be fun and simple. With me, that's exactly what you can expect. I will strive to make each and every interaction a professional and pleasant experience!