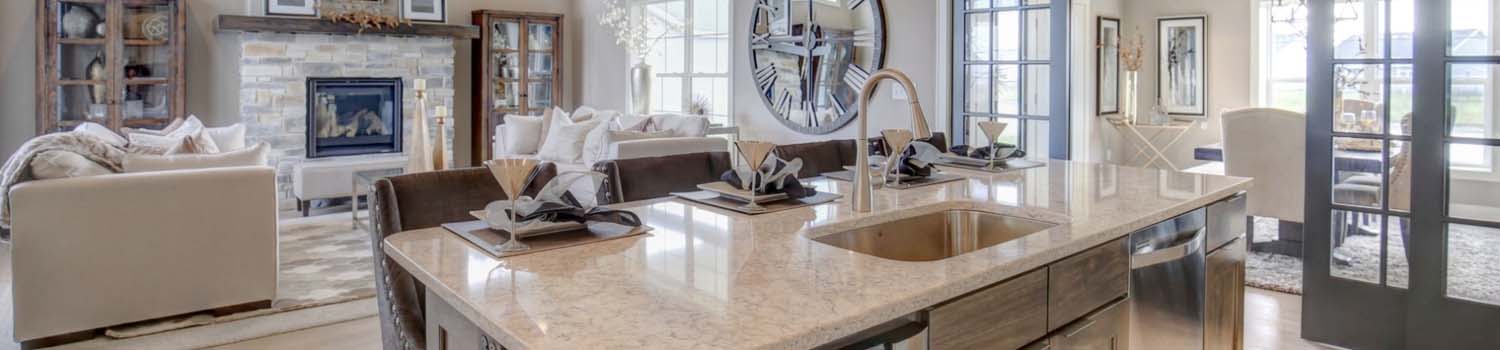
Need A New Kitchen?
Let me help you find your dream home with just the right kitchen.

Need A Yard To Lay In?
East Tennessee offers homes with some wonderful yards made for children.

Like To Swing?
I can help you find the perfect home with just the right tree!
BJ Can Help You Purchase This Home
Thank you for choosing BJ Swinehart! As one of the Knoxville area's premier Real Estate Brokers, I am uniquely qualified to help you find your dream home. On the lake, around town or out on a farm. Remember, BJ is here to help!
4635 Craigs Chapel Rd, Greenback, 37742
Priced At: $1,499,900


Property Details for ID: 1359854
SqFt: 3,664
Price SqFt: $409
Total Bedrooms: 3
Full Baths: 3 / Half Baths: 0
MLS Status: Active
Property Type: Residential
On Market Date: 2026-10-28T07:15:38Z
Public Remarks: NOW SHOWING (complete photos will post on Friday 10/30): COUNTRY ESTATE WITH AMAZING MOUNTAIN VIEWS ON 19.46 ACRES If you dream of an ultra-private, peaceful, resort-like setting with beautiful mountain views and room to breathe, this remarkable country estate may be exactly what you're looking for. Set on 19.46 scenic acres, the property offers an exceptional sense of seclusion, with unobstructed views so expansive that the surrounding landscape remains almost entirely free of man-made distractions. This unique offering combines rural charm, privacy, outdoor living, and versatility in one extraordinary setting. Thoughtfully renovated, the 3,664-square-foot, 3 bedroom, 3 bath home sits atop a ridgeline, providing near-panoramic mountain views, overlooking the entire property. All living areas and bedrooms feature impressive 8-foot-wide by 6-foot-tall windows, bringing the surrounding scenery into the home. Some of the renovations include all new hardwood flooring throughout the main level, new tile floors in the bathrooms, and wood-grained tile throughout the downstairs. The spacious kitchen features new granite countertops, stainless steel appliances, and a stone backsplash. The adjoining dining room offers expansive windows overlooking the property, creating a wonderful setting for meals with family and friends. Outdoor living is a highlight of this estate. The 24-by-12-foot screened porch, adjoining the dining room, is ideally positioned to take in the mountain views and surrounding landscape, making it perfect for entertaining or simply relaxing to the sounds of nature. For an even closer connection to the outdoors, a 70-foot-wide x 8 foot deep covered back porch and wraparound deck overlooking the property provides a spectacular view to enjoy the scenery and observe the deer, turkey, and other wildlife that frequent the property. The exceptionally spacious master suite measures approximately 40 by 17 feet and includes a large walk-in closet and a private 14-by-9-foot bathroom. The bath features a six-foot soaking tub, a separate water closet with a bidet toilet, and a large floor-to-ceiling tiled shower. Backlit crown molding in the kitchen and master suite creates a warm, relaxing ambiance after dark. Downstairs, a large recreation room wired for surround sound offers a versatile space for movie nights, watching sports, gaming, exercise, or gathering with family and friends. Additional bedrooms and a bathroom on this level provide flexible accommodations for family members and overnight guests, with added privacy and separation from the main living areas. Throughout the home, rustic design elements bring warmth and character, complementing the peaceful countryside setting of Greenback. The property features a substantial 12-stall barn offering possibilities beyond traditional animal housing. A separate five-stall barn at the lower end of the property provides additional space for livestock or other uses. With its elevated setting, expansive mountain views, secluded acreage, generous outdoor living spaces, and versatile outbuildings, this exceptional property offers far more than a traditional country home. It presents an opportunity to create a private rural lifestyle or a peaceful personal retreat. *(Owner/Agent)*
Schools Information
Elementary School: GreenbackMiddle / Junior School: Greenback
High School: Greenback
Building Description
Site Built: Yes
Year Built: 1973
Total Rooms: 10
SqFt (Total): 3,664
SqFt (Main Lvl): 1,808
SqFt (Down Lvl): 1,856
Full Baths: 3
1/2 Baths: 0
Fireplace: Yes
Bonus Room: No
Basement: Yes
Basement Type: Finished, Walkout
Exterior Features
Appliances
Room Dimensions
Interior Features
Property Details
Utilities
Financing
HOA Information
HOA: No
Heating & Cooling
Total Fireplaces: 2
Garage / Parking
Community Features
Outbuildings
Up Coming Open Houses
Directions
From Craigs Chapel Rd, turn onto private asphalt drive next to the mailbox with 4635 on it. Go to the top of the hill and turn right into the driveway between the stone pillars. No real estate sign on site.
Your commute
Near By Properties (click flag to view)

Mortgage Calculator
This is your Principal & Interest Payment only - you will still have to add HomeOwners Insurance and Taxes for a Total Monthly Payment. The Loan Amount Figure is based on a 20% down payment, Private Mortgage Insurance (PMI) is required with less than a 20% down payment. I can provide you with names of Mortgage Loan Officers that will provide you more details on your payment and total down payment requirements.
Four Reasons to Use BJ Swinehart
Buying or Selling real estate should be fun and simple. With me, that's exactly what you can expect. I will strive to make each and every interaction a professional and pleasant experience!