
Like To Swing?
I can help you find the perfect home with just the right tree!

Need To Spread Out?
I can help you find the land that you have always dreamed of.
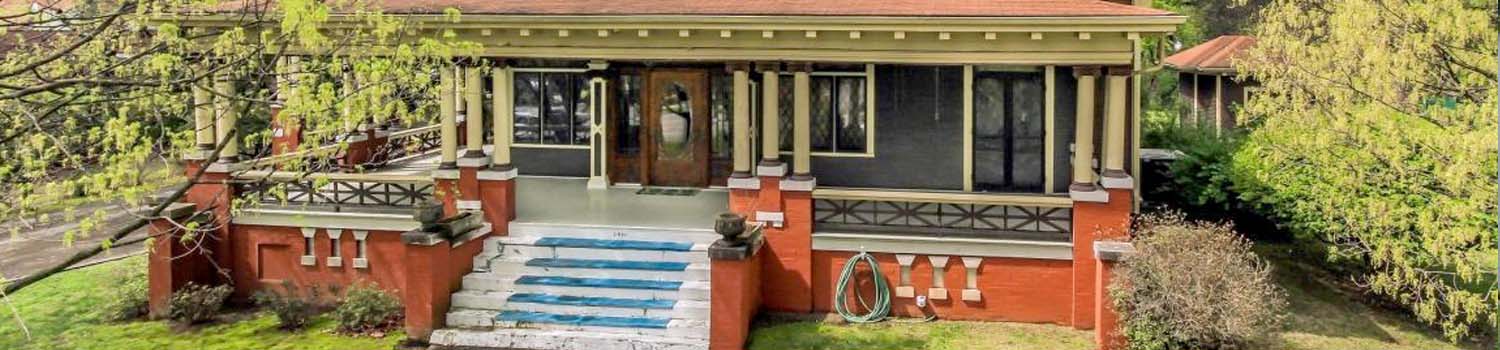
Home With Character?
My experience can help you find the home you have been looking for!
BJ Can Help You Purchase This Home
Thank you for choosing BJ Swinehart! As one of the Knoxville area's premier Real Estate Brokers, I am uniquely qualified to help you find your dream home. On the lake, around town or out on a farm. Remember, BJ is here to help!
6728 Kohlston Rd, Knoxville, 37918
Priced At: $489,000


Property Details for ID: 1359616
SqFt: 2,604
Price SqFt: $188
Total Bedrooms: 5
Full Baths: 3 / Half Baths: 1
MLS Status: Active
Property Type: Residential
On Market Date: 2026-10-22T07:16:13Z
Subdivision: Sterchi Hills Unit 3
Public Remarks: Spacious 5-Bedroom Home in a Wonderful Neighborhood! Welcome home to this spacious 5-bedroom, 3.5-bath home offering room to grow, gather, and make memories! The bright, naturally lit kitchen and living room create a warm, open atmosphere perfect for everyday living and entertaining. The large kitchen island features seating and abundant cabinet storage, making it the heart of the home. The huge primary bedroom, generously sized bedrooms, and ample closet space provide comfort and flexibility for a variety of needs. With five bedrooms, there's room for a large family, guest rooms, a home gym, or hobby space. A flexible downstairs area offers endless possibilities for a home office, playroom, or additional sitting room. Enjoy the convenience of a two-car garage, attic storage, a gas fireplace, and a large backyard with plenty of room to relax and play. The neighborhood offers a lifestyle that's hard to beat! Enjoy a neighborhood pool, walking trail, friendly neighbors, and fun community celebrations throughout the year, including summer kickoff, Fourth of July, and Halloween events. Two parks are within walking distance, including a large park with tennis courts. The established neighborhood is known for its peaceful atmosphere, well-maintained homes, and convenient location near grocery stores, restaurants, shopping, and interstate access. The home is zoned for Sterchi Elementary, Gresham Middle, and Central High School. Central High participates in the University of Tennessee, Knoxville's Flagship Scholarship program, which covers tuition and mandatory fees for eligible graduates. With generous living space, a versatile layout, a large yard, and wonderful neighborhood amenities, this home offers an inviting place to put down roots and enjoy the best of comfortable living and community!
Schools Information
Elementary School: SterchiMiddle / Junior School: Gresham
High School: Central
Building Description
Site Built: Yes
Year Built: 1996
Total Rooms: 6
SqFt (Total): 2,604
SqFt (Main Lvl): 1,072
SqFt (2nd Flr Lvl): 1,532
Full Baths: 3
1/2 Baths: 1
Fireplace: Yes
Bonus Room: No
Basement: No
Basement Type: Slab
Exterior Features
Appliances
Room Dimensions
Interior Features
Property Details
Utilities
Financing
HOA Information
HOA: Mandatory
HOA Fee: 300
HOA Freq: Yearly
HOA Contact: sterchihillssocialcommittee@gmail.com
Heating & Cooling
Total Fireplaces: 1
Garage / Parking
Community Features
Outbuildings
Up Coming Open Houses
Directions
I-75N to Callahan Drive exit, right on Callahan then continue straight through the traffic light, at stop sign turn left onto Dante, right on Kohlston, go through stop sign, house on left, sign on property.
Your commute
Near By Properties (click flag to view)

Mortgage Calculator
This is your Principal & Interest Payment only - you will still have to add HomeOwners Insurance and Taxes for a Total Monthly Payment. The Loan Amount Figure is based on a 20% down payment, Private Mortgage Insurance (PMI) is required with less than a 20% down payment. I can provide you with names of Mortgage Loan Officers that will provide you more details on your payment and total down payment requirements.
Four Reasons to Use BJ Swinehart
Buying or Selling real estate should be fun and simple. With me, that's exactly what you can expect. I will strive to make each and every interaction a professional and pleasant experience!