
Like The Golf Course?
Why not let me show you what East Tennessee has to offer.
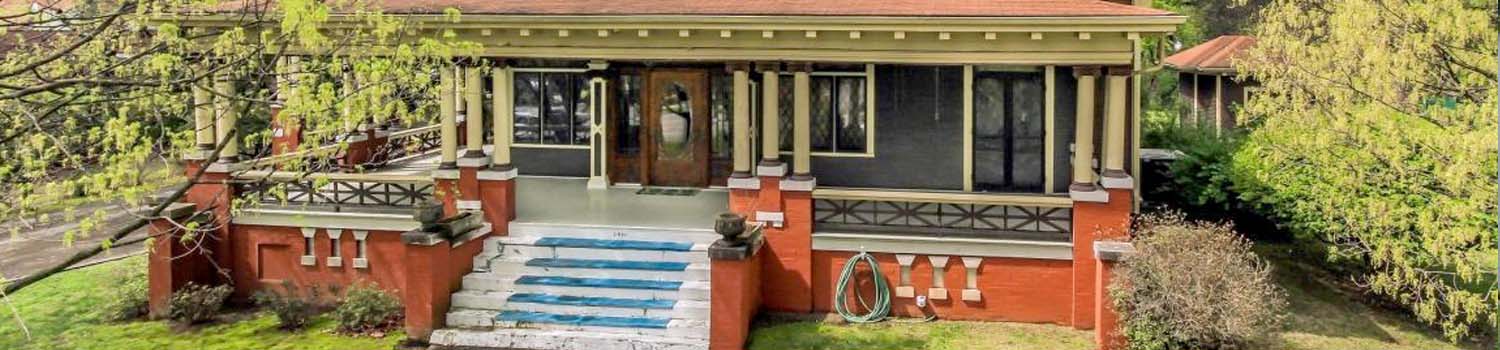
Home With Character?
My experience can help you find the home you have been looking for!

Need To Spread Out?
I can help you find the land that you have always dreamed of.
BJ Can Help You Purchase This Home
Thank you for choosing BJ Swinehart! As one of the Knoxville area's premier Real Estate Brokers, I am uniquely qualified to help you find your dream home. On the lake, around town or out on a farm. Remember, BJ is here to help!
3114 Wearwood Drive, Sevierville, 37862
Priced At: $799,900


Property Details for ID: 1359496
SqFt: 2,898
Price SqFt: $276
Total Bedrooms: 3
Full Baths: 2 / Half Baths: 1
MLS Status: Active
Property Type: Residential
On Market Date: 2026-10-23T07:16:15Z
Subdivision: Scenic View
Public Remarks: Stunning Mountain Views, Exceptional Space & Endless Possibilities Enjoy breathtaking mountain views from this incredible property nestled in the beautiful Wears Valley, conveniently located just off the main road between Pigeon Forge and Townsend. With easy access to hiking trails, picnic areas, shopping, restaurants, abundant wildlife, and endless outdoor recreation, this property offers a unique combination of convenience, natural beauty, and versatility. The inviting basement ranch home features three bedrooms on the main level, along with a dedicated office and a formal den, providing plenty of room to live, work, and entertain. Brand-new bedroom carpeting complements the beautiful hardwood floors, while the indoor and outdoor entertaining spaces make this home ideal for gatherings with family and friends. The lower level offers an incredible opportunity to bring your vision to life. Temperature-controlled and ready for your ideas, this expansive space could accommodate approximately five to six vehicles, making it a dream setup for car enthusiasts and collectors. It would also be an excellent workshop, hobby space, or potential additional living area. Beyond the home, the property features three additional buildings, offering exceptional flexibility for business operations, storage, hobbies, or income-producing opportunities. One building includes an office, a one-car garage, a two-car carport, and a porch. A second building offers a one-bay garage and a two-car carport. The standout addition is a brand-new 40' x 60' garage on a concrete pad with five double bays. The owner has also installed new gutters and insulation in the building with garage and office space. Zoned CT Commercial, this property presents exciting possibilities for buyers seeking a property with business potential, subject to applicable zoning requirements and approvals. Whether you're looking for a beautiful home with room to spread out, a property that accommodates a home-based business, a workshop and storage haven, or an opportunity to explore overnight rental potential, the possibilities are plentiful. Looking for even more flexibility? The owner is willing to divide the property into two separate parcels, allowing you to purchase the home with one of the exterior buildings. Properties with this combination of mountain views, residential comfort, substantial garage space, and commercial potential are rare. Bring your vision and discover the possibilities this remarkable property has to offer! ***This is the parent listing, and the child listing is 1359522. This includes the full 1.63 acres and all three exterior buildings including the brandnew 5 double bay garage.
Schools Information
Sorry, school information is not available for this listing.Building Description
Site Built: Yes
Year Built: 1972
Total Rooms: 10
SqFt (Total): 2,898
SqFt (Main Lvl): 2,898
Full Baths: 2
1/2 Baths: 1
Fireplace: Yes
Bonus Room: Yes
Extra Storage: Yes
Basement: Yes
Basement Type: Unfinished
Exterior Features
Appliances
Room Dimensions
Interior Features
Property Details
Utilities
Financing
HOA Information
HOA: No
Heating & Cooling
Total Fireplaces: 2
Garage / Parking
Community Features
Outbuildings
Up Coming Open Houses
Directions
Follow I-40 E and TN-66 S/Great Smoky Mountains Pkwy/Winfield Dunn Pkwy to Gists Creek Rd in Sevierville 18 min (16.0 mi Take Old Knoxville Hwy to US-411 S/US-441 N/W Main St 4 min (1.9 mi) Turn right onto US-411 S/US-441 N/W Main St Continue to follow US-411 S/US-441 N 4 min (3.3 mi) Take Goose Gap Rd to US-321 S/Wears Valley Rd 13 min (6.3 mi) Turn right onto US-321 S/Wears Valley Rd 8 min (4.8 mi) Drive to E Wearwood Dr 41 sec (0.2 mi)
Your commute
Near By Properties (click flag to view)

Mortgage Calculator
This is your Principal & Interest Payment only - you will still have to add HomeOwners Insurance and Taxes for a Total Monthly Payment. The Loan Amount Figure is based on a 20% down payment, Private Mortgage Insurance (PMI) is required with less than a 20% down payment. I can provide you with names of Mortgage Loan Officers that will provide you more details on your payment and total down payment requirements.
Four Reasons to Use BJ Swinehart
Buying or Selling real estate should be fun and simple. With me, that's exactly what you can expect. I will strive to make each and every interaction a professional and pleasant experience!