
I Know Knoxville!
From the city to the country and all around the lakes, rivers and valleys.

Live & Work Downtown
Tired of driving? I can help you find a home close to the city.
Looking For Investments?
Your time is valuable. Let me do the leg work for you.
BJ Can Help You Purchase This Home
Thank you for choosing BJ Swinehart! As one of the Knoxville area's premier Real Estate Brokers, I am uniquely qualified to help you find your dream home. On the lake, around town or out on a farm. Remember, BJ is here to help!
330 Doc Norton Rd, Walland, 37886
Priced At: $229,900


Property Details for ID: 1359493
SqFt: 1,456
Price SqFt: $158
Total Bedrooms: 3
Full Baths: 2 / Half Baths: 0
MLS Status: Pending - Continue to Show - Inspection
Property Type: Residential
On Market Date: 2026-10-20T18:56:58Z
Subdivision: Doc Norton Road Estates
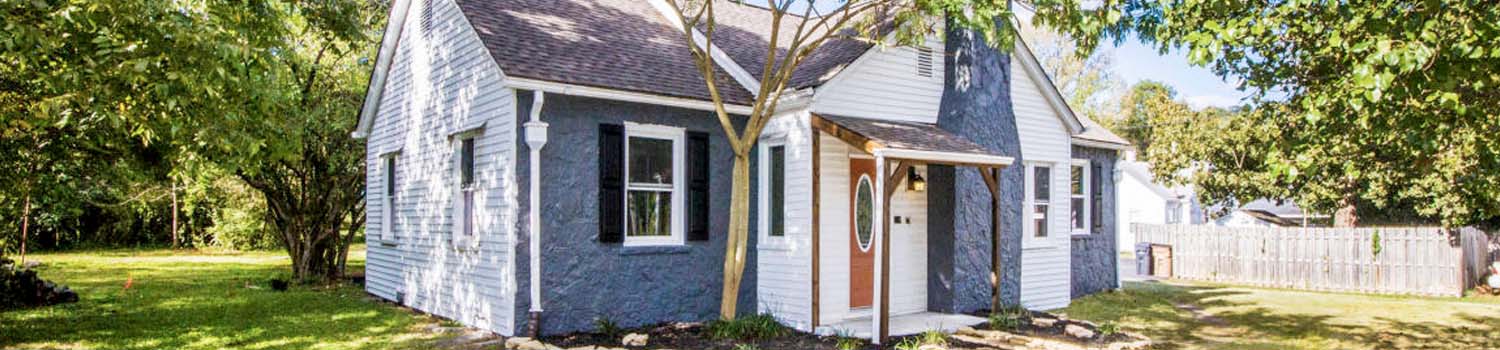
Public Remarks: COMPLETELY REMODELED AND MOVE-IN READY! Enjoy peaceful country living in this beautifully updated 3-bedroom, 2-bath home offering 1,456 square feet of living space on a spacious .84-acre lot! Nestled in a private setting with a great yard and plenty of room to enjoy the outdoors, this home offers the perfect combination of comfort, space, and modern updates. Step inside to discover fresh paint throughout and beautiful new luxury vinyl plank flooring in the main living areas. The spacious kitchen features an abundance of cabinetry for storage, black appliances, stylish new cabinet hardware, gorgeous new granite-look countertops, and a convenient breakfast island perfect for casual dining and entertaining. An additional flex room provides endless possibilities for a home office, playroom, hobby room, or whatever best suits your needs! The generously sized primary suite features a walk-in closet, ceiling fan, and private en suite bath with an updated vanity top. Two additional bedrooms and a guest bathroom with a tub/shower combination and framed mirror provide plenty of space for family or guests. Relax on the covered back deck while enjoying the peaceful surroundings and privacy of your .84-acre property. With its beautiful updates, flexible floor plan, and wonderful outdoor space, this home is ready for its new owners! The seller has already completed the detitling process, and the manufactured home is permanently affixed to the property, offering added convenience for buyers seeking financing! Don't miss this opportunity to own a beautifully remodeled home with room to spread out! Schedule your showing today! **Have friends of family that you want to live beside? 228 Doc Norton (neighboring property) is also available for sale.
Schools Information
Elementary School: ProspectMiddle / Junior School: Heritage
High School: Heritage
Building Description
Site Built: No
Year Built: 2000
Total Rooms: 9
SqFt (Total): 1,456
SqFt (Main Lvl): 1,456
Full Baths: 2
1/2 Baths: 0
Fireplace: No
Bonus Room: No
Extra Storage: No
Basement: No
Basement Type: Crawl Space
Exterior Features
Appliances
Room Dimensions
Interior Features
Property Details
Utilities
Financing
HOA Information
HOA: No
Heating & Cooling
Total Fireplaces: 0
Garage / Parking
Community Features
Outbuildings
Up Coming Open Houses
Directions
From US-321 N/E Lamar Alexander Pkwy, turn left onto Tuckaleechee Pike. Continue onto Ellejoy Rd. Turn left onto Patterson Rd. Turn right onto Doc Norton Rd. Turn right into driveway at sign. House on left. SOP.
Your commute
Near By Properties (click flag to view)

Mortgage Calculator
This is your Principal & Interest Payment only - you will still have to add HomeOwners Insurance and Taxes for a Total Monthly Payment. The Loan Amount Figure is based on a 20% down payment, Private Mortgage Insurance (PMI) is required with less than a 20% down payment. I can provide you with names of Mortgage Loan Officers that will provide you more details on your payment and total down payment requirements.
Four Reasons to Use BJ Swinehart
Buying or Selling real estate should be fun and simple. With me, that's exactly what you can expect. I will strive to make each and every interaction a professional and pleasant experience!