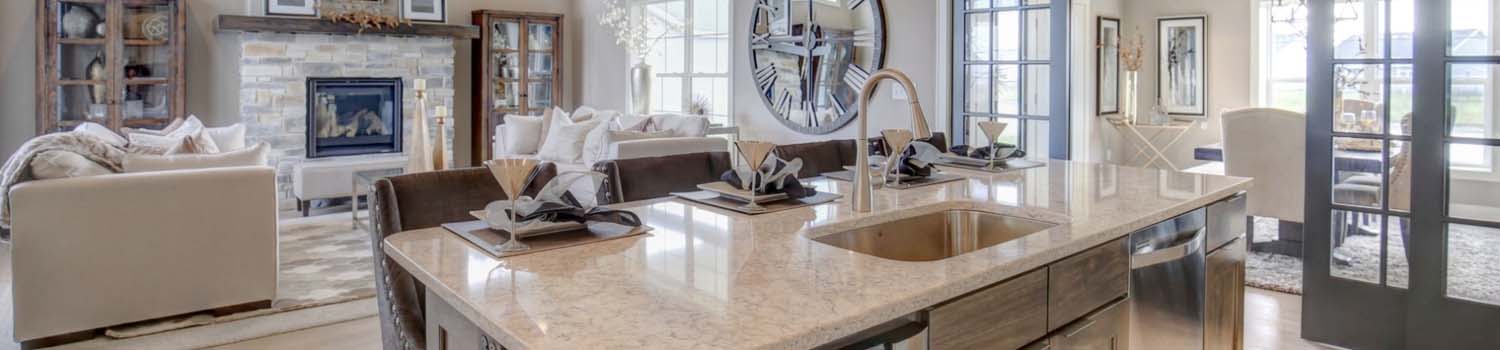
Need A New Kitchen?
Let me help you find your dream home with just the right kitchen.
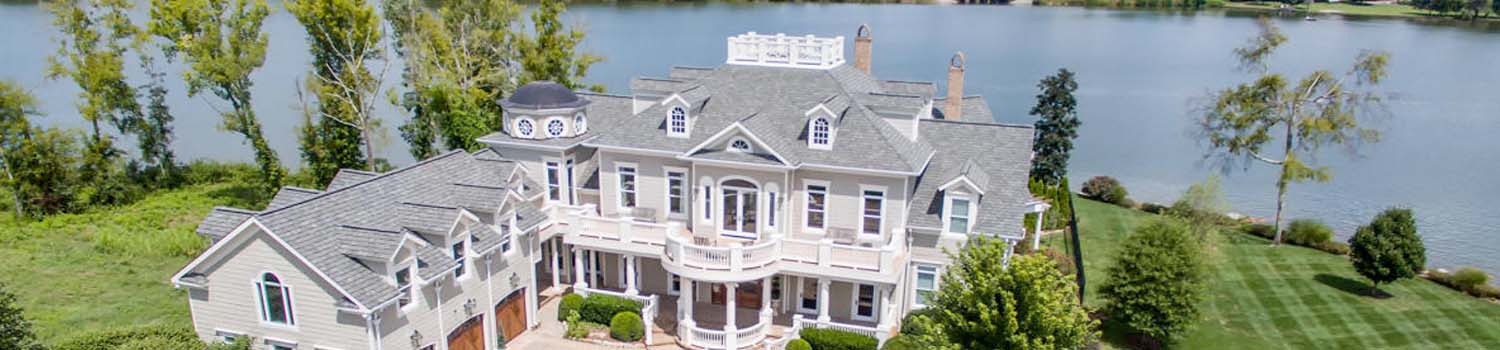
Home On The River?
I can help you find the perfect river / lake home.

Like Grass?
Growing up could be about more than TV and electronics.
BJ Can Help You Purchase This Home
Thank you for choosing BJ Swinehart! As one of the Knoxville area's premier Real Estate Brokers, I am uniquely qualified to help you find your dream home. On the lake, around town or out on a farm. Remember, BJ is here to help!
7140 Grizzly Creek Lane, Powell, 37849
Priced At: $429,900


Property Details for ID: 1359460
SqFt: 1,931
Price SqFt: $223
Total Bedrooms: 4
Full Baths: 3 / Half Baths: 0
MLS Status: Active
Property Type: Residential
On Market Date: 2026-10-23T07:16:11Z
Subdivision: Grizzly Creek S/D
Public Remarks: Welcome home to 7140 Grizzly Creek Lane in Powell! From the moment you arrive, you?ll appreciate the beautiful curb appeal, inviting covered entry, and charming combination of brick, stone, and siding. Inside, this 4-bedroom, 3-bath home offers approximately 1,931 square feet of comfortable living space with a layout designed for both everyday living and entertaining. The welcoming living area features a cozy wood-burning fireplace, while the screened-in back deck provides the perfect spot to enjoy your morning coffee or unwind after a long day. Can also be easily enclosed as side walls are insulated. Downstairs, you?ll find a finished bonus room offering flexible space for a media room, home office, playroom, or additional gathering area. An oversized two-car garage provides plenty of room for parking and storage. With its attractive exterior, versatile living spaces, and convenient Powell location, this home offers a wonderful combination of comfort, functionality, and charm. Schedule your private showing and see everything this home has to offer!
Schools Information
Sorry, school information is not available for this listing.Building Description
Site Built: Yes
Year Built: 2011
Total Rooms: 7
SqFt (Total): 1,931
SqFt (Main Lvl): 1,260
SqFt (Down Lvl): 671
Full Baths: 3
1/2 Baths: 0
Fireplace: Yes
Bonus Room: Yes
Extra Storage: Yes
Basement: Yes
Basement Type: Finished
Exterior Features
Appliances
Room Dimensions
Interior Features
Property Details
Utilities
Financing
HOA Information
HOA: Mandatory
HOA Fee: 150
HOA Freq: Yearly
Heating & Cooling
Total Fireplaces: 1
Garage / Parking
Community Features
Outbuildings
Up Coming Open Houses
Directions
75N to Callahan Exit. Right on Callahan. Left on Central Ave Pike. Left on Irwin. Right on Grizzly Creek. House on right. SOP
Your commute
Near By Properties (click flag to view)

Mortgage Calculator
This is your Principal & Interest Payment only - you will still have to add HomeOwners Insurance and Taxes for a Total Monthly Payment. The Loan Amount Figure is based on a 20% down payment, Private Mortgage Insurance (PMI) is required with less than a 20% down payment. I can provide you with names of Mortgage Loan Officers that will provide you more details on your payment and total down payment requirements.
Four Reasons to Use BJ Swinehart
Buying or Selling real estate should be fun and simple. With me, that's exactly what you can expect. I will strive to make each and every interaction a professional and pleasant experience!