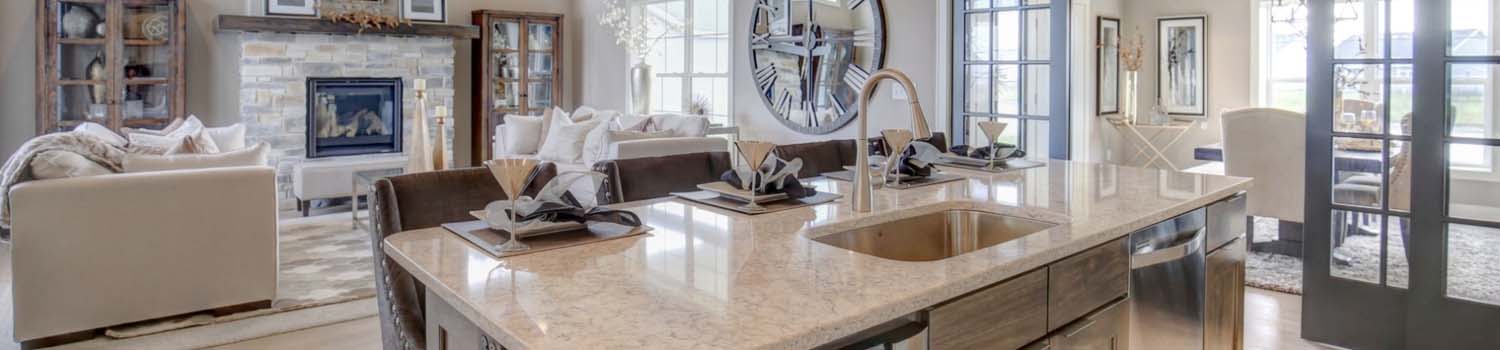
Need A New Kitchen?
Let me help you find your dream home with just the right kitchen.

Need A Yard To Lay In?
East Tennessee offers homes with some wonderful yards made for children.

Live & Work Downtown
Tired of driving? I can help you find a home close to the city.
BJ Can Help You Purchase This Home
Thank you for choosing BJ Swinehart! As one of the Knoxville area's premier Real Estate Brokers, I am uniquely qualified to help you find your dream home. On the lake, around town or out on a farm. Remember, BJ is here to help!
4354 Wallerton Court, Knoxville, 37938
Priced At: $469,900


Property Details for ID: 1359363
SqFt: 2,388
Price SqFt: $197
Total Bedrooms: 3
Full Baths: 2 / Half Baths: 0
MLS Status: Active
Property Type: Residential
On Market Date: 2026-10-19T16:32:09Z
Subdivision: Ledgerwood Square S/D Resub
Public Remarks: BEAUTIFULLY, UNDATED SHOWPLACE IN THE HALLS COMMUNITY! This All-Brick Home Features a Split Bedroom Plan which includes; 3 Bedrooms, 2 Full Bathrooms with the Master Suite and Guest Bedroom both on the Main Level! The Master Suite offers a Cathedral Ceiling and a Custom Walk-in Tile Shower. In the spacious, eat-in Kitchen there are beautiful new cabinets with granite countertops, and updated appliances, in the Family Room & Dining Room you will find Trey Ceilings, and Plantation Shutters and a Gas Fireplace (Family Room). There is also a Huge Bonus Room, a Sunroom (with a Gas,Fireplace), and a 2 Car Garage. The recent updates include Kitchen, Bathrooms, fresh paint, light fixtures, and So Much More! This Beautiful, Home is a definite Must See!
Schools Information
Elementary School: HallsMiddle / Junior School: Halls
High School: Halls
Building Description
Site Built: Yes
Year Built: 1995
Total Rooms: 10
SqFt (Total): 2,388
SqFt (Main Lvl): 1,920
SqFt (2nd Flr Lvl): 470
Full Baths: 2
1/2 Baths: 0
Fireplace: Yes
Bonus Room: Yes
Extra Storage: Yes
Basement: No
Basement Type: Slab
Exterior Features
Appliances
Room Dimensions
Living Room: Dining Room: Kitchen: Master Bedroom: Bedroom 2: Family Room: Bonus Room: Utility Room: Bedroom 3: Rec Room:Interior Features
Property Details
Utilities
Financing
HOA Information
HOA: Mandatory
HOA Fee: 100
HOA Freq: Monthly
HOA Contact: HC Sumpter(865-688-0222)
Heating & Cooling
Total Fireplaces: 2
Garage / Parking
Community Features
Outbuildings
Up Coming Open Houses
Directions
I-75 (N) to Emory Rd. Exit (Powell) and Turn (R) then (L) on Maynardville Hwy. to (L) on Ledgerwood Dr. (next to Hardee's) to (R) onto Wallerton Court to Home on (R) at sign.
Your commute
Near By Properties (click flag to view)

Mortgage Calculator
This is your Principal & Interest Payment only - you will still have to add HomeOwners Insurance and Taxes for a Total Monthly Payment. The Loan Amount Figure is based on a 20% down payment, Private Mortgage Insurance (PMI) is required with less than a 20% down payment. I can provide you with names of Mortgage Loan Officers that will provide you more details on your payment and total down payment requirements.
Four Reasons to Use BJ Swinehart
Buying or Selling real estate should be fun and simple. With me, that's exactly what you can expect. I will strive to make each and every interaction a professional and pleasant experience!