
Need A Yard To Lay In?
East Tennessee offers homes with some wonderful yards made for children.
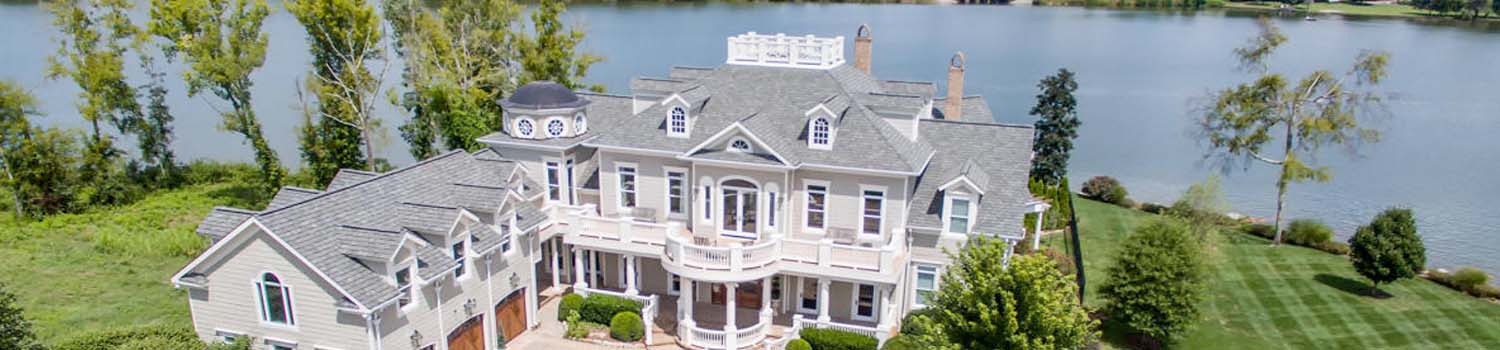
Home On The River?
I can help you find the perfect river / lake home.

Like Grass?
Growing up could be about more than TV and electronics.
BJ Can Help You Purchase This Home
Thank you for choosing BJ Swinehart! As one of the Knoxville area's premier Real Estate Brokers, I am uniquely qualified to help you find your dream home. On the lake, around town or out on a farm. Remember, BJ is here to help!
4931 Shannon Run Drive, Knoxville, 37918
Priced At: $450,000


Property Details for ID: 1359310
SqFt: 2,058
Price SqFt: $219
Total Bedrooms: 3
Full Baths: 2 / Half Baths: 1
MLS Status: Active
Property Type: Residential
On Market Date: 2026-10-23T07:16:12Z
Subdivision: Glencree Unit 1
Public Remarks: The home has been thoughtfully updated, with new flooring, new countertops, and a fully renovated primary bath. A bright foyer opens to a front flex room, currently used as a piano room, that works well as a formal sitting room or home office. The kitchen has white cabinetry, updated countertops, stainless appliances, a tile backsplash, and a workstation sink. It opens to a vaulted dining area with wainscoting and built-in storage, with room for a large farmhouse table. The living room is the heart of the home. It has a wood-burning fireplace and French doors that lead straight out to the deck. The primary suite is on the main level. Its updated spa-style bath has a freestanding soaking tub with shiplap accents, a separate shower, a double vanity, a private water closet, and two walk-in closets. Upstairs, two large bedrooms share a full bath. A skylit loft between them is ready to be an office, playroom, or reading nook. Outside, the wide deck, built in 2024, has plenty of room for dining and lounging. It overlooks a large, fully fenced backyard with a fire pit. The oversized garage is nearly 35 feet deep, with room for three cars plus a workshop or storage. Schedule your private showing today! Hot tub does not convey.
Schools Information
Sorry, school information is not available for this listing.Building Description
Site Built: Yes
Year Built: 1995
Total Rooms: 6
SqFt (Total): 2,058
SqFt (Main Lvl): 1,372
SqFt (2nd Flr Lvl): 686
Full Baths: 2
1/2 Baths: 1
Fireplace: Yes
Bonus Room: No
Basement: No
Basement Type: Crawl Space
Exterior Features
Appliances
Room Dimensions
Interior Features
Property Details
Utilities
Financing
HOA Information
HOA: Mandatory
HOA Fee: 125
HOA Freq: Yearly
HOA Contact: Trey Spires 931-644-1843
Heating & Cooling
Total Fireplaces: 1
Garage / Parking
Community Features
Outbuildings
Up Coming Open Houses
Directions
From I-40/I-75 in Knoxville, Take I-640 East toward Asheville. Take Exit 6 for US-441 / Old Broadway. Turn left onto Old Broadway. Continue onto Tazewell Pike. Turn right onto Shannon Run Drive. Follow Shannon Run Drive to 4931 Shannon Run Drive.
Your commute
Near By Properties (click flag to view)

Mortgage Calculator
This is your Principal & Interest Payment only - you will still have to add HomeOwners Insurance and Taxes for a Total Monthly Payment. The Loan Amount Figure is based on a 20% down payment, Private Mortgage Insurance (PMI) is required with less than a 20% down payment. I can provide you with names of Mortgage Loan Officers that will provide you more details on your payment and total down payment requirements.
Four Reasons to Use BJ Swinehart
Buying or Selling real estate should be fun and simple. With me, that's exactly what you can expect. I will strive to make each and every interaction a professional and pleasant experience!