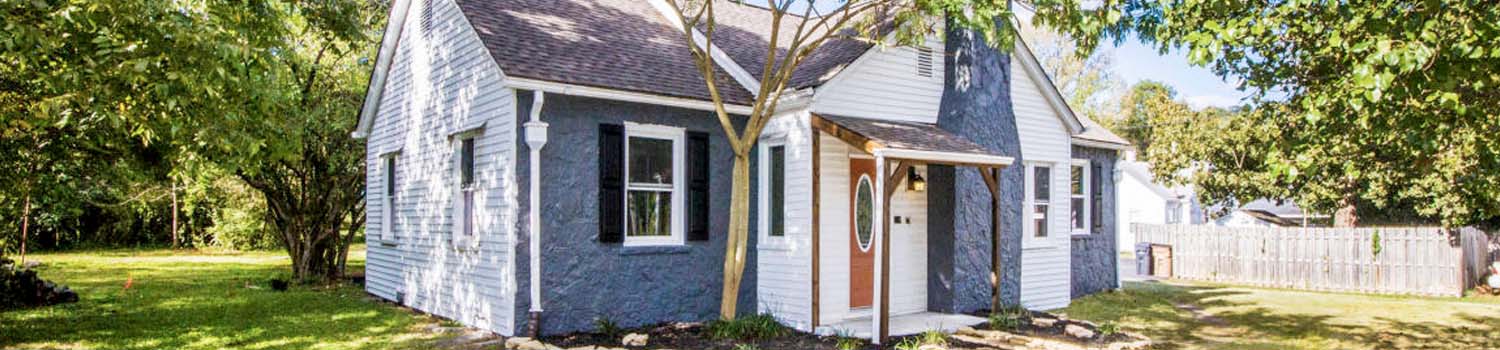
Looking For Investments?
Your time is valuable. Let me do the leg work for you.
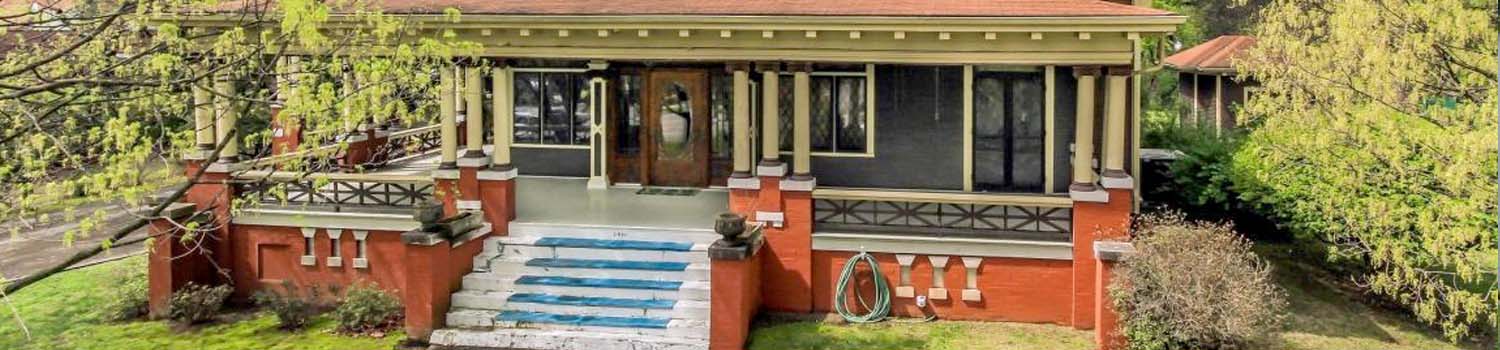
Home With Character?
My experience can help you find the home you have been looking for!

Need A Yard To Lay In?
East Tennessee offers homes with some wonderful yards made for children.
BJ Can Help You Purchase This Home
Thank you for choosing BJ Swinehart! As one of the Knoxville area's premier Real Estate Brokers, I am uniquely qualified to help you find your dream home. On the lake, around town or out on a farm. Remember, BJ is here to help!
11317 Flame Willow, Knoxville, 37932
Priced At: $460,000


Property Details for ID: 1359283
SqFt: 2,224
Price SqFt: $207
Total Bedrooms: 3
Full Baths: 2 / Half Baths: 1
MLS Status: Active
Property Type: Residential
On Market Date: 2026-10-17T20:55:50Z
Subdivision: Hayden Farms S/D Phase 1B
Public Remarks: Come experience the warmth, comfort, and charm of this popular Smithbilt Hamilton floor plan, just a few years young! Nestled in a family-friendly neighborhood, this inviting home offers the perfect blend of modern convenience, functional living space, and a peaceful community atmosphere. A welcoming covered front porch sets the tone as you arrive, inviting you to relax and enjoy the charm of this lovely home. Inside, the open-concept main level features 9-foot ceilings and a spacious kitchen that flows seamlessly into the great room, creating the perfect setting for everyday living, entertaining, and gathering with family and friends. A convenient powder room and a mudroom just off the two-car garage add extra functionality to the main level. Upstairs, retreat to the spacious primary suite, complete with a walk-in closet and private bath featuring dual vanities and a walk-in shower. Two additional bedrooms, a full bathroom, and a generous bonus room provide plenty of flexibility for a home office, playroom, media room, or guest space. A dedicated utility room adds even more convenience. Enjoy the neighborhood's desirable amenities, including sidewalks, streetlights, a playground, and a pavilion--perfect for outdoor enjoyment and connecting with neighbors. Low HOA fees and low county taxes add to the appeal, while excellent schools make this location even more attractive. Conveniently situated near shopping, dining, and interstate access, this home offers the ideal combination of comfort, convenience, and community living. Don't miss the opportunity to make this charming home your own!
Schools Information
Elementary School: Hardin ValleyMiddle / Junior School: Hardin Valley
High School: Hardin Valley Academy
Building Description
Site Built: Yes
Year Built: 2023
Total Rooms: 7
SqFt (Total): 2,224
SqFt (Main Lvl): 922
SqFt (2nd Flr Lvl): 1,302
Full Baths: 2
1/2 Baths: 1
Fireplace: Yes
Bonus Room: Yes
Extra Storage: No
Basement: No
Basement Type: Slab
Exterior Features
Appliances
Room Dimensions
Interior Features
Property Details
Utilities
Financing
HOA Information
HOA: Mandatory
HOA Fee: 400
HOA Freq: Yearly
HOA Contact: HOA@southlandco.com
Heating & Cooling
Total Fireplaces: 1
Garage / Parking
Community Features
Outbuildings
Up Coming Open Houses
Directions
Pellissippi Pkwy to Hardin Valley exit. Take Hardin Valley Rd to Solway Rd. Travel 1/2 mile to left on Sam Lee Rd. Travel 1 mile to right into Subdivision. Go straight to right on Pepper Bush Lane, to right on Flame Willow Lane. House is on the Left.
Your commute
Near By Properties (click flag to view)

Mortgage Calculator
This is your Principal & Interest Payment only - you will still have to add HomeOwners Insurance and Taxes for a Total Monthly Payment. The Loan Amount Figure is based on a 20% down payment, Private Mortgage Insurance (PMI) is required with less than a 20% down payment. I can provide you with names of Mortgage Loan Officers that will provide you more details on your payment and total down payment requirements.
Four Reasons to Use BJ Swinehart
Buying or Selling real estate should be fun and simple. With me, that's exactly what you can expect. I will strive to make each and every interaction a professional and pleasant experience!