
Like Grass?
Growing up could be about more than TV and electronics.
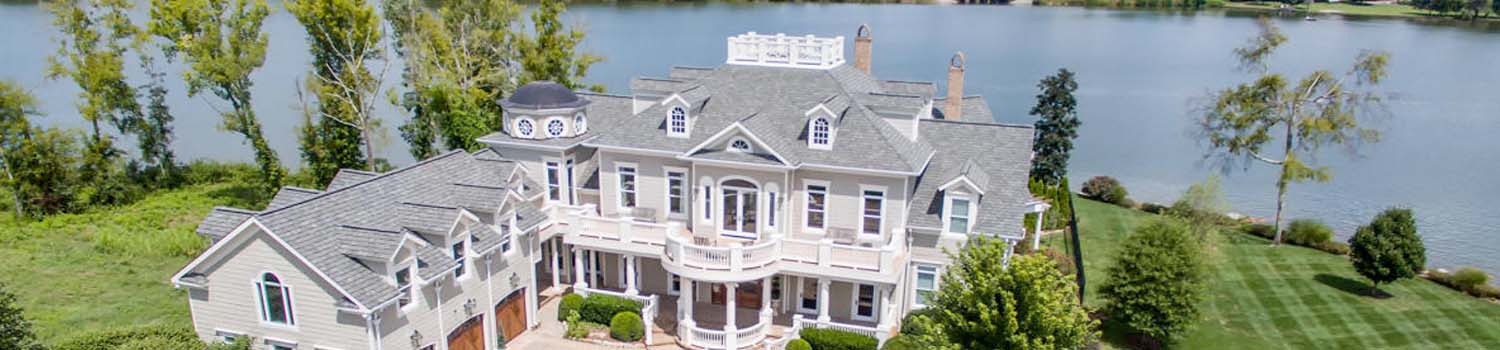
Home On The River?
I can help you find the perfect river / lake home.

Like To Swing?
I can help you find the perfect home with just the right tree!
BJ Can Help You Purchase This Home
Thank you for choosing BJ Swinehart! As one of the Knoxville area's premier Real Estate Brokers, I am uniquely qualified to help you find your dream home. On the lake, around town or out on a farm. Remember, BJ is here to help!
320 Redbird Circle, Cumberland Gap, 37724
Priced At: $349,900


Property Details for ID: 1359071
SqFt: 2,916
Price SqFt: $120
Total Bedrooms: 3
Full Baths: 2 / Half Baths: 0
MLS Status: Active
Property Type: Residential
On Market Date: 2026-10-16T12:20:55Z
Subdivision: Cumberland Estates
Public Remarks: New kitchen, privacy, mountain views, rich history, tons of updates, and a lovely place to call home! Nestled in historic Cumberland Gap, this charming 3-bedroom, 2-bath ranch blends spacious living on an acre of land with modern updates. The stunning brand new granite countertops, updated kitchen, no carpet, and beautifully renovated bathrooms create a welcoming space just in time for the holiday season. An expansive basement offers endless possibilities for a game room, home gym, workshop, or additional living space for relatives. Roof approximately 15 years old, HVAC recently serviced, extra large wrap around deck is about a year old, French drain in front of house, and whole house water softener system. Just 7 minutes from Lincoln Memorial University, with easy access to Kentucky and the surrounding Tri-States area, this home offers the perfect blend of small-town charm, Appalachian heritage, and plenty of room to make new memories. Once a gateway to the American frontier, Cumberland Gap is a mountain community that still carries the spirit of adventure, independence, and possibility passed down by Daniel Boone. Hike scenic trails, kayak the pristine waterways, or relax in the charming countryside. Come experience the beauty of mountain living!
Schools Information
Elementary School: Ellen MyersMiddle / Junior School: H Y Livesay
High School: Cumberland Gap
Building Description
Site Built: Yes
Year Built: 1973
Total Rooms: 8
SqFt (Total): 2,916
SqFt (Main Lvl): 1,458
SqFt (Down Lvl): 1,458
Full Baths: 2
1/2 Baths: 0
Fireplace: Yes
Bonus Room: Yes
Extra Storage: Yes
Basement: Yes
Basement Type: Partially Finished, Walkout
Exterior Features
Appliances
Room Dimensions
Living Room: Dining Room: Kitchen: Master Bedroom: Bedroom 2: Bedroom 3: Bonus Room: Bonus Room:Interior Features
Property Details
Utilities
Financing
HOA Information
HOA: No
Heating & Cooling
Total Fireplaces: 2
Garage / Parking
Community Features
Outbuildings
Up Coming Open Houses
Directions
Take I75N to exit 134 (LaFollette). Continue on TN-63E for 36 miles. Turn left onto Harmon st (there is a tire care center at the intersection). Turn left onto Arthur Rd and then immediately turn right onto Harmon Rd. Harmon turns into Redbird Circle. Bare left. House will be past the curve on the right. SOP
Your commute
Near By Properties (click flag to view)

Mortgage Calculator
This is your Principal & Interest Payment only - you will still have to add HomeOwners Insurance and Taxes for a Total Monthly Payment. The Loan Amount Figure is based on a 20% down payment, Private Mortgage Insurance (PMI) is required with less than a 20% down payment. I can provide you with names of Mortgage Loan Officers that will provide you more details on your payment and total down payment requirements.
Four Reasons to Use BJ Swinehart
Buying or Selling real estate should be fun and simple. With me, that's exactly what you can expect. I will strive to make each and every interaction a professional and pleasant experience!