
Like To Swing?
I can help you find the perfect home with just the right tree!

I Know Knoxville!
From the city to the country and all around the lakes, rivers and valleys.
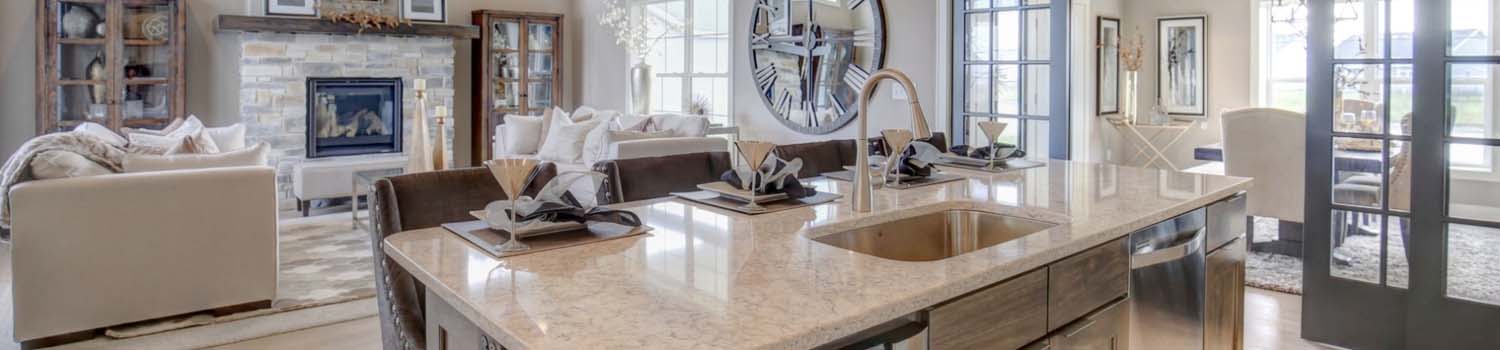
Need A New Kitchen?
Let me help you find your dream home with just the right kitchen.
BJ Can Help You Purchase This Home
Thank you for choosing BJ Swinehart! As one of the Knoxville area's premier Real Estate Brokers, I am uniquely qualified to help you find your dream home. On the lake, around town or out on a farm. Remember, BJ is here to help!
3716 Laurel Ridge Drive, Maryville, 37801
Priced At: $824,900


Property Details for ID: 1358802
SqFt: 2,885
Price SqFt: $286
Total Bedrooms: 3
Full Baths: 4 / Half Baths: 0
MLS Status: Active
Property Type: Residential
On Market Date: 2026-10-14T10:32:55Z
Subdivision: Heartland
Public Remarks: Heartland Haven -- Gracious Living on 1.86 Acres Room to breathe. Space to gather. A beautiful place to call home. Set on 1.86 picturesque acres in Maryville's established Heartland community, 3716 Laurel Ridge Drive combines classic charm, exceptional outdoor living, and over $250,000 in home improvements--a reflection of the love and care its owners have poured into the property. Generous lots and beautifully maintained neighboring properties create an inviting setting, while restrictions allowing one horse offer a distinctive opportunity to enjoy country living close to town. A welcoming covered front porch sets the tone, but the outdoor spaces truly distinguish this property. Sprawling decks and a covered lower-level outdoor living area offer inviting places to host dinner, linger over morning coffee, or unwind overlooking the expansive lawn. Wood fencing complements the beautiful grounds and peaceful country setting. Inside, approximately 2,885 square feet of finished living space offers a thoughtful balance of gathering areas and private retreats. Hardwood floors, cathedral ceilings, and a gas-log fireplace bring warmth and character to the main living area. A formal dining area and separate breakfast room accommodate everything from holiday celebrations to casual mornings, while the kitchen includes an island, pantry, gas cooktop, and recently updated appliances. The main-level primary suite adds everyday convenience, and four full bathrooms serve the home's versatile layout. Three bedrooms and two additional flexible rooms offer options for work, hobbies, or or two additional bedrooms. The partially finished walkout basement provides additional living space with a large bedroom and full bath. There is approximately 1,135 square feet of unfinished area between basement storage and upstairs walkout storage offering exceptional space for a workshop, hobbies, and lots of room for seasonal items. In addition, three garage spaces further enhance the home's functionality. The owner's investment extends beyond appearance to substantial improvements throughout the property. Highlights include an extensive deck reconstruction, wood fencing, a new roof and gutters in 2026, and a new air-conditioning unit with upgraded ductwork and an 80-gallon water heater in 2025. Additional updates include a built-in microwave/oven, dishwasher, new hardwood flooring, new carpeting in select rooms, fresh paint in numerous spaces, and updated lighting. Professionally cleaned inside and out, the home is ready to welcome its next owners. Enjoy a peaceful setting on Maryville's outskirts with convenient access to shopping, dining, and medical care, plus regional access to Knoxville, Lenoir City, and Great Smoky Mountains National Park. Lovingly maintained and thoughtfully improved, this Heartland home offers exceptional outdoor living and space to make your own.
Schools Information
Sorry, school information is not available for this listing.Building Description
Site Built: Yes
Year Built: 1997
Total Rooms: 10
SqFt (Total): 2,885
SqFt (Main Lvl): 1,659
SqFt (Down Lvl): 524
SqFt (2nd Flr Lvl): 702
Full Baths: 4
1/2 Baths: 0
Fireplace: Yes
Bonus Room: Yes
Extra Storage: Yes
Basement: Yes
Basement Type: Partially Finished, Walkout
Exterior Features
Appliances
Room Dimensions
Interior Features
Property Details
Utilities
Financing
HOA Information
HOA: Voluntary
Heating & Cooling
Total Fireplaces: 1
Garage / Parking
Community Features
Outbuildings
Up Coming Open Houses
Directions
From Maryville, take hwy 321 to Left on William Blount Dr. Turn Right on to Big Springs Rd, Left on Heartland Drive, Right on Laurel Ridge Dr. House on Right. SOP
Your commute
Near By Properties (click flag to view)

Mortgage Calculator
This is your Principal & Interest Payment only - you will still have to add HomeOwners Insurance and Taxes for a Total Monthly Payment. The Loan Amount Figure is based on a 20% down payment, Private Mortgage Insurance (PMI) is required with less than a 20% down payment. I can provide you with names of Mortgage Loan Officers that will provide you more details on your payment and total down payment requirements.
Four Reasons to Use BJ Swinehart
Buying or Selling real estate should be fun and simple. With me, that's exactly what you can expect. I will strive to make each and every interaction a professional and pleasant experience!