
Need A Yard To Lay In?
East Tennessee offers homes with some wonderful yards made for children.
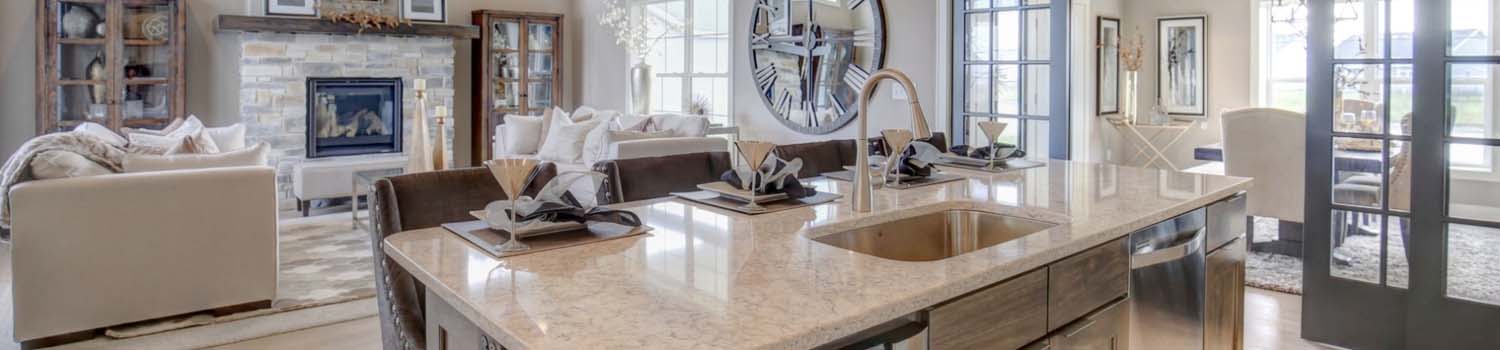
Need A New Kitchen?
Let me help you find your dream home with just the right kitchen.
Looking For Investments?
Your time is valuable. Let me do the leg work for you.
BJ Can Help You Purchase This Home
Thank you for choosing BJ Swinehart! As one of the Knoxville area's premier Real Estate Brokers, I am uniquely qualified to help you find your dream home. On the lake, around town or out on a farm. Remember, BJ is here to help!
920 Marlboro Rd, Knoxville, 37909
Priced At: $675,000


Property Details for ID: 1358716
SqFt: 2,578
Price SqFt: $262
Total Bedrooms: 3
Full Baths: 3 / Half Baths: 0
MLS Status: Active
Property Type: Residential
On Market Date: 2026-10-13T16:17:14Z
Subdivision: West Hills, W Hills Est Unit 1
Public Remarks: A rare opportunity in the heart of West Hills! Offered for the very first time by its original family, this cherished family home has been lovingly maintained and is ready for its next chapter. Featuring over 2,500 square feet, 3 bedrooms and 3 full baths, the home offers gleaming hardwood floors, generous living spaces and a wonderful 17' x 14' sunroom that is not included in the square footage. Situated on more than half an acre, the property offers the space and setting that make this established neighborhood so desirable. Enjoy an exceptional West Knoxville location just minutes from West Hills Park, the Pilot Family YMCA, Trader Joe's, West Town Mall, restaurants, shopping and interstate access. Zoned for West Hills Elementary, Bearden Middle and Bearden High. Homes like this--with one owner, a beautiful lot and a prime West Hills location--do not come along often. A wonderful opportunity to create your own memories in one of Knoxville's most beloved neighborhoods.
Schools Information
Elementary School: West HillsMiddle / Junior School: Bearden
High School: Bearden
Building Description
Site Built: Yes
Year Built: 1962
Total Rooms: 7
SqFt (Total): 2,578
SqFt (Main Lvl): 1,751
SqFt (Down Lvl): 827
Full Baths: 3
1/2 Baths: 0
Fireplace: Yes
Bonus Room: Yes
Extra Storage: Yes
Basement: Yes
Basement Type: Finished, Walkout
Exterior Features
Appliances
Room Dimensions
Interior Features
Property Details
Utilities
Financing
HOA Information
HOA: No
Heating & Cooling
Total Fireplaces: 1
Garage / Parking
Community Features
Outbuildings
Up Coming Open Houses
Directions
Winston Road to RIght on Corteland to left on Marlboro to Right on Marlboro to #920 - Welcome Home!
Your commute
Near By Properties (click flag to view)

Mortgage Calculator
This is your Principal & Interest Payment only - you will still have to add HomeOwners Insurance and Taxes for a Total Monthly Payment. The Loan Amount Figure is based on a 20% down payment, Private Mortgage Insurance (PMI) is required with less than a 20% down payment. I can provide you with names of Mortgage Loan Officers that will provide you more details on your payment and total down payment requirements.
Four Reasons to Use BJ Swinehart
Buying or Selling real estate should be fun and simple. With me, that's exactly what you can expect. I will strive to make each and every interaction a professional and pleasant experience!