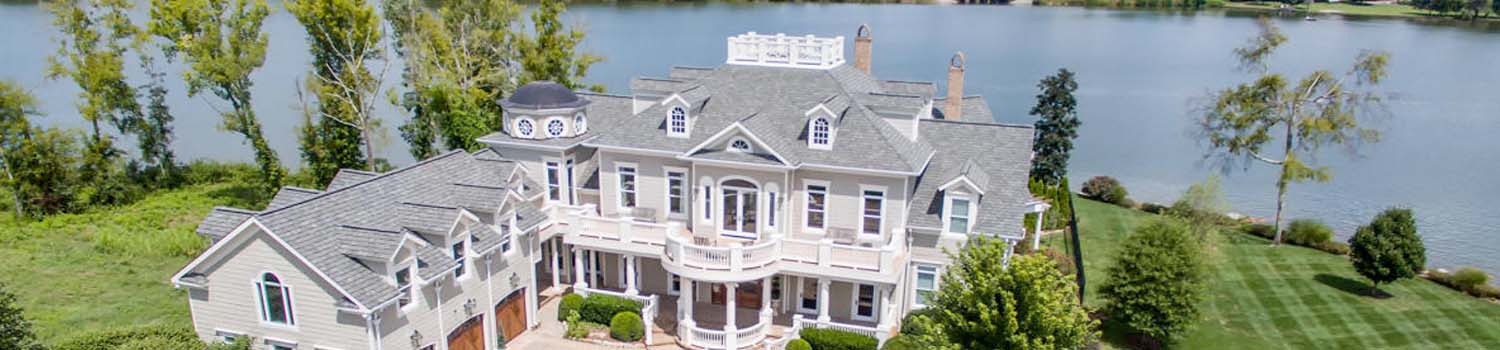
Home On The River?
I can help you find the perfect river / lake home.
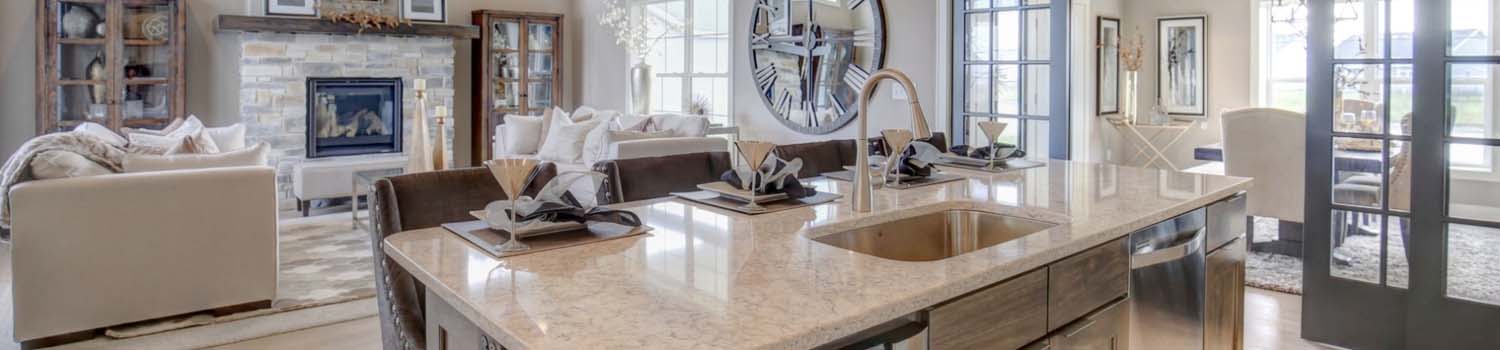
Need A New Kitchen?
Let me help you find your dream home with just the right kitchen.
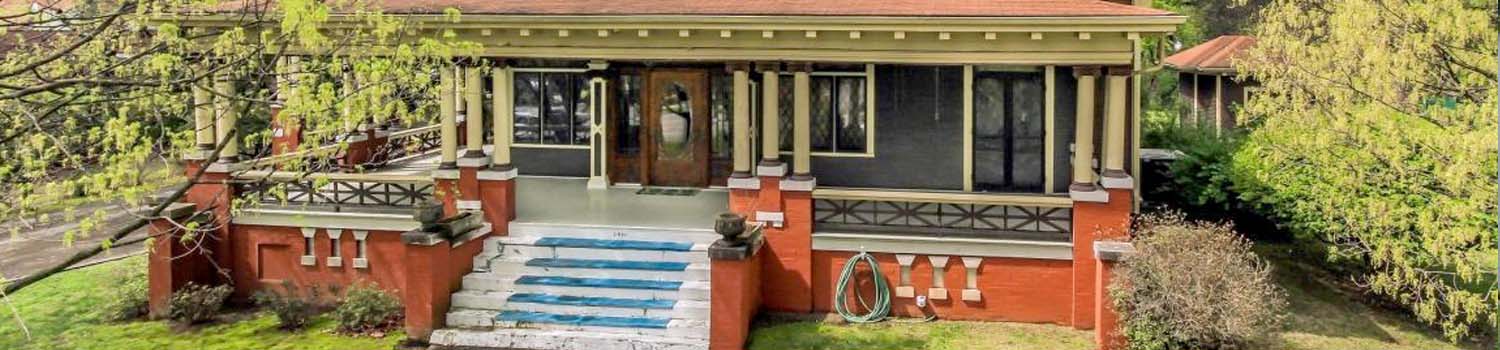
Home With Character?
My experience can help you find the home you have been looking for!
BJ Can Help You Purchase This Home
Thank you for choosing BJ Swinehart! As one of the Knoxville area's premier Real Estate Brokers, I am uniquely qualified to help you find your dream home. On the lake, around town or out on a farm. Remember, BJ is here to help!
3412 Seebers Court, Louisville, 37777
Priced At: $850,000


Property Details for ID: 1358531
SqFt: 2,860
Price SqFt: $297
Total Bedrooms: 3
Full Baths: 2 / Half Baths: 1
MLS Status: Active
Property Type: Residential
On Market Date: 2026-10-11T13:49:48Z
Subdivision: Covington Point
Public Remarks: Welcome to 3412 Seebers Court, where custom craftsmanship, peaceful privacy, and breathtaking Fort Loudon Lake views come together! Please view the video to appreciate all this property has to offer! Situated on 5 beautiful acres, this well-maintained, custom-built brick home offers the convenience of one-level living with plenty of room to enjoy the outdoors. A picturesque circle driveway, mature trees, and manicured landscaping create a beautiful first impression as you arrive. Inside, you'll find a spacious family room highlighted by soaring vaulted ceilings and a stunning stone fireplace. The open, inviting layout flows into the dining area, currently enjoyed as a music room, along with a flexible space perfect for a home office, reading nook, or whatever suits your needs. Rich hardwood floors add warmth and character throughout the main living areas. The large chef's kitchen offers abundant cabinetry and countertop space, a center island, and a gas cooktop--providing plenty of room to prepare meals and gather with family and friends.The thoughtfully designed split-bedroom floor plan offers privacy and comfort. The spacious primary suite is conveniently located near the laundry room and features a relaxing garden soaking tub (not a jacuzzi), walk-in shower, dual vanities, and a large walk-in closet. Two additional generously sized bedrooms and a full bathroom provide comfortable accommodations for family and guests. Enjoy the beauty of every season with both an all-seasons room where you can relax and take in the scenic lake views and a screened porch,. The front porch is another perfect spot to settle into a rocking chair, unwind, and appreciate the peaceful surroundings. Car enthusiasts, hobbyists, and those needing extra storage will love the detached three-car garage and workshop, complete with electricity. Whether you need space for vehicles, boats, recreational equipment, or your favorite projects, this versatile building offers endless possibilities. An attached two-car garage provides additional parking and convenient access to the home. With 5 acres to call your own, the possibilities extend well beyond the home. Enjoy the cleared, usable land for gardening, outdoor recreation, or simply soaking up the open space, while the wooded portion provides a natural backdrop and added privacy. If you've been dreaming of a custom brick home with beautiful lake views and quick proximity to the lake, acreage, exceptional garage space, and the ease of one-level living, this East Tennessee property deserves a closer look. Enjoy the peaceful setting while remaining a convenient drive from the shopping, dining, and amenities of Maryville and Knoxville. This special property offers the space to spread out, the views to unwind, and the flexibility to make it your own!
Schools Information
Sorry, school information is not available for this listing.Building Description
Site Built: Yes
Year Built: 2003
Total Rooms: 9
SqFt (Total): 2,860
SqFt (Main Lvl): 2,860
Full Baths: 2
1/2 Baths: 1
Fireplace: Yes
Bonus Room: No
Extra Storage: Yes
Basement: No
Basement Type: Crawl Space
Exterior Features
Appliances
Room Dimensions
Interior Features
Property Details
Utilities
Financing
HOA Information
HOA: No
Heating & Cooling
Total Fireplaces: 1
Garage / Parking
Community Features
Outbuildings
Up Coming Open Houses
|
Date: Sunday, November 1, 2026 From: 2:00 pm until 4:00 pm |
|
|
Hosted By: Ann Drake Phone: 865-250-9472 |
|
| Comments: n/a |
Directions
Louisville Road (S 333) right on Old Lowes Ferry to right on Lowes Ferry Road, Left on Cactus Cove, right on Seebers Court, 1st house on right
Your commute
Near By Properties (click flag to view)

Mortgage Calculator
This is your Principal & Interest Payment only - you will still have to add HomeOwners Insurance and Taxes for a Total Monthly Payment. The Loan Amount Figure is based on a 20% down payment, Private Mortgage Insurance (PMI) is required with less than a 20% down payment. I can provide you with names of Mortgage Loan Officers that will provide you more details on your payment and total down payment requirements.
Four Reasons to Use BJ Swinehart
Buying or Selling real estate should be fun and simple. With me, that's exactly what you can expect. I will strive to make each and every interaction a professional and pleasant experience!