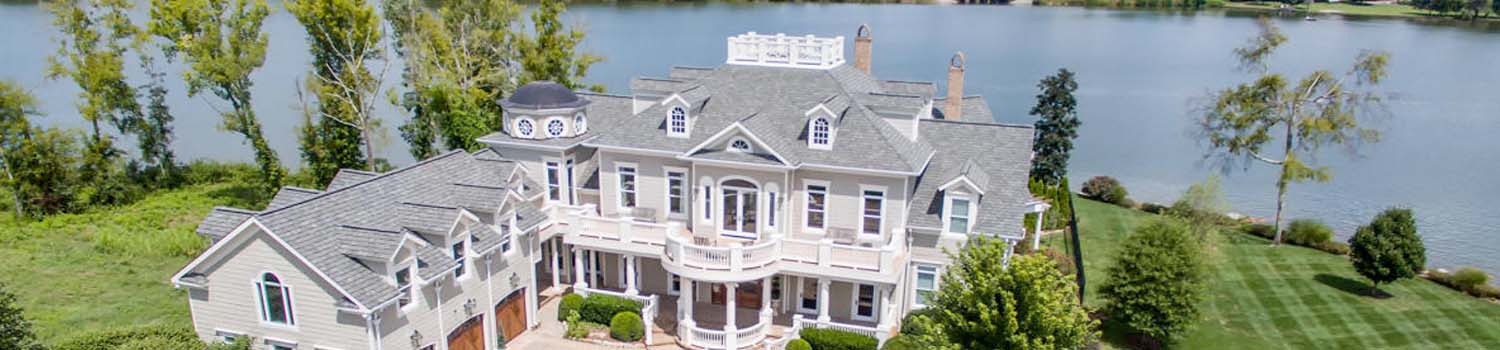
Home On The River?
I can help you find the perfect river / lake home.

Like To Swing?
I can help you find the perfect home with just the right tree!

Need To Spread Out?
I can help you find the land that you have always dreamed of.
BJ Can Help You Purchase This Home
Thank you for choosing BJ Swinehart! As one of the Knoxville area's premier Real Estate Brokers, I am uniquely qualified to help you find your dream home. On the lake, around town or out on a farm. Remember, BJ is here to help!
120 Lakeside Drive, Crossville, 38558
Priced At: $250,000


Property Details for ID: 1358383
SqFt: 1,568
Price SqFt: $159
Total Bedrooms: 3
Full Baths: 2 / Half Baths: 0
MLS Status: Active
Property Type: Residential
On Market Date: 2026-10-09T17:45:05Z
Subdivision: Canterbury
Public Remarks: EXCEPTIONAL VALUE! 1,568 SqFt. 3 bedroom, 2 bath ranch home on a level lot with plenty of backyard privacy. This open design home features a beautiful floor to ceiling stone fire place that operates on clean efficient natural gas. Just off of the main living space is the 24'x 12' screened room with it's grand cathedral wooden ceiling & tranquil views of the community owned wooded space and abundant nature behind your property. (this land will not be built on) Back inside you will find the primary bedroom with ensuite bathroom and it's updated walk-in shower. The 2 guest rooms share the guest bath and it's updated walk-in shower and double sink vanity. Other updates to this Value packed home include a new in 2022 HVAC heat & air system, a whole house natural gas powered back-up generator, a 10x12 storage shed in the backyard, & a spacious wooden deck just off of the large screened room. This home is located on a quiet street in the Amenity rich community of Fairfield Glade. Fairfield Glade offers Amenities such as, 11 man-made lakes designed for boating, kayaking & fishing, Miles of walking paths & even more miles of hiking trails, 5 golf courses, indoor & outdoor pools, tennis and pickle ball courts, Outdoor concert venue with 2 stages, as well as clubs, & groups for every interest. Make your appointment today to tour this unique Fairfield Glade home before it is no longer available. (All information is deemed to be reliable but not guaranteed & should be independently verified).
Schools Information
Sorry, school information is not available for this listing.Building Description
Site Built: Yes
Year Built: 1984
Total Rooms: 7
SqFt (Total): 1,568
SqFt (Main Lvl): 1,568
Full Baths: 2
1/2 Baths: 0
Fireplace: Yes
Bonus Room: No
Extra Storage: Yes
Basement: No
Basement Type: Crawl Space, Outside Entr Only
Exterior Features
Appliances
Room Dimensions
Interior Features
Property Details
Utilities
Financing
HOA Information
HOA: Mandatory
HOA Fee: 137
HOA Freq: Monthly
HOA Contact: FFGCC
Heating & Cooling
Total Fireplaces: 1
Garage / Parking
Community Features
Outbuildings
Up Coming Open Houses
Directions
Peavine road to Lakeview dr to Anglewood to Lakeside Dr - House is on the Right - Sign in the yard.
Your commute
Near By Properties (click flag to view)

Mortgage Calculator
This is your Principal & Interest Payment only - you will still have to add HomeOwners Insurance and Taxes for a Total Monthly Payment. The Loan Amount Figure is based on a 20% down payment, Private Mortgage Insurance (PMI) is required with less than a 20% down payment. I can provide you with names of Mortgage Loan Officers that will provide you more details on your payment and total down payment requirements.
Four Reasons to Use BJ Swinehart
Buying or Selling real estate should be fun and simple. With me, that's exactly what you can expect. I will strive to make each and every interaction a professional and pleasant experience!