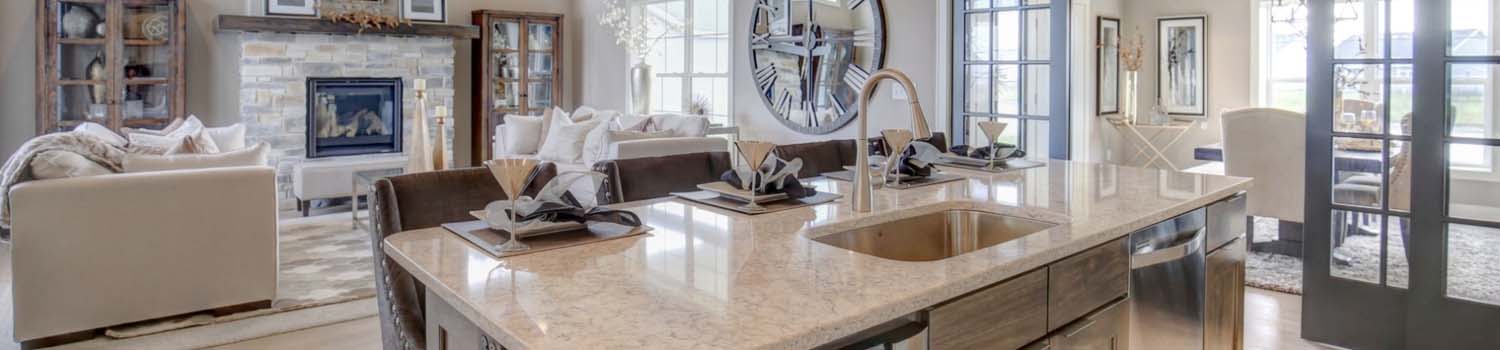
Need A New Kitchen?
Let me help you find your dream home with just the right kitchen.

Like Grass?
Growing up could be about more than TV and electronics.

I Know Knoxville!
From the city to the country and all around the lakes, rivers and valleys.
BJ Can Help You Purchase This Home
Thank you for choosing BJ Swinehart! As one of the Knoxville area's premier Real Estate Brokers, I am uniquely qualified to help you find your dream home. On the lake, around town or out on a farm. Remember, BJ is here to help!
12564 Daisy Field Lane, Farragut, 37934
Priced At: $1,856,000


Property Details for ID: 1358337
SqFt: 5,264
Price SqFt: $353
Total Bedrooms: 5
Full Baths: 5 / Half Baths: 0
MLS Status: Active
Property Type: Residential
On Market Date: 2026-10-09T14:37:11Z
Subdivision: Split Rail Farms
Public Remarks: Welcome to this showstopping 2026 Parade of Homes entry in the highly sought-after Split Rail Farms community, tucked into the heart of Farragut. With 5 bedrooms, 5 baths, and 5,264 square feet of thoughtfully designed living space, this home blends craftsmanship, comfort, and elegant detail at every turn. Arrive through the private courtyard entry and step onto stone pavers that set the tone for the quality found throughout. Inside, site-finished hardwood floors flow through the main living areas, complemented by custom trim work in every room. Tray ceilings in the living room add architectural depth and a sense of volume, creating a warm yet refined space for everyday living and entertaining. The primary suite is a true retreat, featuring a tray ceiling and a spa-inspired bath finished with luxurious marble. Upstairs, each guest bedroom has its own ensuite bathroom, offering privacy and comfort for family and visitors alike. The finished basement is made for wellness and recreation, with a dedicated home gym and a sauna so you can recharge without leaving home. Outside, the stone paver back porch extends your living space for relaxing evenings and weekend gatherings. A deep garage provides generous room for vehicles, storage, and hobbies. Set in one of Farragut's most desirable neighborhoods, with convenient access to top-rated schools, shopping, dining, and parks, this Parade of Homes beauty offers the kind of quality, location, and lifestyle that is hard to find.
Schools Information
Elementary School: Farragut IntermediateMiddle / Junior School: Farragut
High School: Farragut
Building Description
Site Built: Yes
Year Built: 2026
Total Rooms: 8
SqFt (Total): 5,264
SqFt (Main Lvl): 2,344
SqFt (Down Lvl): 1,608
SqFt (2nd Flr Lvl): 1,312
Full Baths: 5
1/2 Baths: 0
Fireplace: Yes
Bonus Room: Yes
Extra Storage: Yes
Basement: Yes
Basement Type: Finished
Exterior Features
Appliances
Room Dimensions
Interior Features
Property Details
Utilities
Financing
HOA Information
HOA: Mandatory
HOA Fee: 80
HOA Freq: Monthly
HOA Contact: Split Rail Farm HOA
Heating & Cooling
Total Fireplaces: 2
Garage / Parking
Community Features
Outbuildings
Up Coming Open Houses
Directions
W on Kingston Pike; R onto Everett Rd; L into Split Rail Farm, 3 exit in round about, home at the end of the cul-de-sac
Your commute
Near By Properties (click flag to view)

Mortgage Calculator
This is your Principal & Interest Payment only - you will still have to add HomeOwners Insurance and Taxes for a Total Monthly Payment. The Loan Amount Figure is based on a 20% down payment, Private Mortgage Insurance (PMI) is required with less than a 20% down payment. I can provide you with names of Mortgage Loan Officers that will provide you more details on your payment and total down payment requirements.
Four Reasons to Use BJ Swinehart
Buying or Selling real estate should be fun and simple. With me, that's exactly what you can expect. I will strive to make each and every interaction a professional and pleasant experience!