
Live & Work Downtown
Tired of driving? I can help you find a home close to the city.
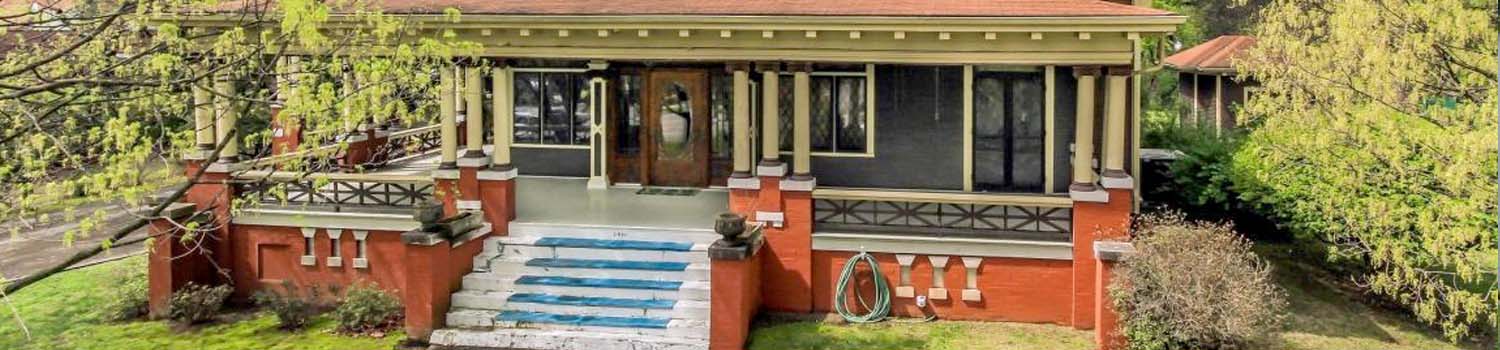
Home With Character?
My experience can help you find the home you have been looking for!

Like Grass?
Growing up could be about more than TV and electronics.
BJ Can Help You Purchase This Home
Thank you for choosing BJ Swinehart! As one of the Knoxville area's premier Real Estate Brokers, I am uniquely qualified to help you find your dream home. On the lake, around town or out on a farm. Remember, BJ is here to help!
2462 Glen Meadow Rd, Knoxville, 37909
Priced At: $349,000


Property Details for ID: 1358175
SqFt: 1,728
Price SqFt: $202
Total Bedrooms: 3
Full Baths: 2 / Half Baths: 0
MLS Status: Active
Property Type: Residential
On Market Date: 2026-10-08T08:00:00Z
Subdivision: Glenview
Public Remarks: Beautiful end-unit townhome in a quit PUD community with low-maintenance living, completely move-in ready! This spacious home has an open floor plan, a cathedral ceiling, and lots of natural light. The primary suite is on the main level and features a trey ceiling, large walk-in closet, and private bath with a walk-in shower. Downstairs you'll find two additional bedrooms plus a large bonus room that could be used as a 4th bedroom, home office, playroom, workout room, or 2nd family room. French doors lead to a private fenced backyard with a patio and garden beds ready for your vegetables or flowers. The lower level also has a second full bathroom with a large storage closet and a separate walk-in laundry room. Washer and dryer remain. Fresh paint in the main living areas. HVAC replaced in 2022. Just minutes from Downtown Knoxville, UT, West Town Mall, Turkey Creek, parks shopping, restaurants, and I-40 access. HOA covers grounds maintenance, trash, pest control. This home has it all!! Better hurry!
Schools Information
Elementary School: West HillsMiddle / Junior School: Bearden
High School: Bearden
Building Description
Site Built: Yes
Year Built: 2000
Total Rooms: 7
SqFt (Total): 1,728
SqFt (Main Lvl): 864
SqFt (Down Lvl): 864
Full Baths: 2
1/2 Baths: 0
Fireplace: No
Bonus Room: Yes
Extra Storage: Yes
Basement: Yes
Basement Type: Finished, Walkout
Exterior Features
Appliances
Room Dimensions
Other: Living Room: Dining Room: Kitchen: Master Bedroom: Other: Bedroom 2: Bedroom 3: Other: Bedroom 4:Interior Features
Property Details
Utilities
Financing
HOA Information
HOA: Mandatory
HOA Fee: 80
HOA Freq: Monthly
HOA Contact: Tessa Moore, Reality Resources 865-584-9099
Heating & Cooling
Total Fireplaces: 0
Garage / Parking
Community Features
Outbuildings
Up Coming Open Houses
Directions
Middlebrook Pike to Piney Grove Church Rd. to Glenview Subdivision, right onto Glen Meadow, home is on the left. SOP
Your commute
Near By Properties (click flag to view)

Mortgage Calculator
This is your Principal & Interest Payment only - you will still have to add HomeOwners Insurance and Taxes for a Total Monthly Payment. The Loan Amount Figure is based on a 20% down payment, Private Mortgage Insurance (PMI) is required with less than a 20% down payment. I can provide you with names of Mortgage Loan Officers that will provide you more details on your payment and total down payment requirements.
Four Reasons to Use BJ Swinehart
Buying or Selling real estate should be fun and simple. With me, that's exactly what you can expect. I will strive to make each and every interaction a professional and pleasant experience!